1001 L STREET NW Unit: 604
SEE ALL PHOTOS
1001 L STREET NW Unit: 604
For Sale

1001 L STREET NW Unit: 604

1001 L STREET NW Unit: 604, WASHINGTON, DC 20001

$625,000
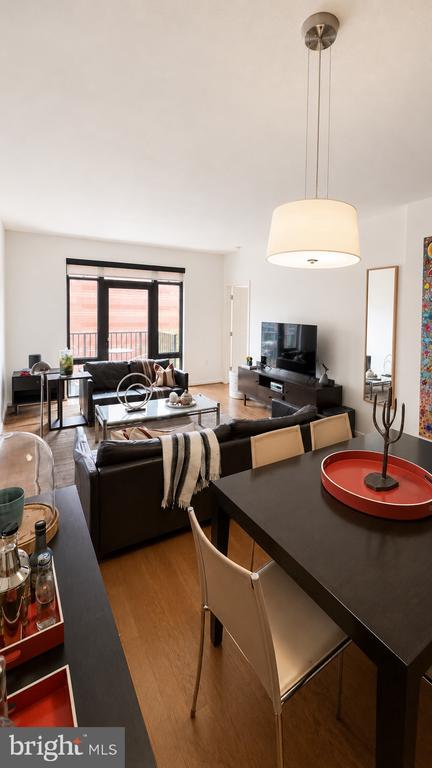
Welcome to 1001 L st NW #604, a beautifully maintained 2-bedroom, 2-bathroom residence offering an ideal blend of space, comfort, and convenience in one of Washington, DC's most vibrant neighborhoods.

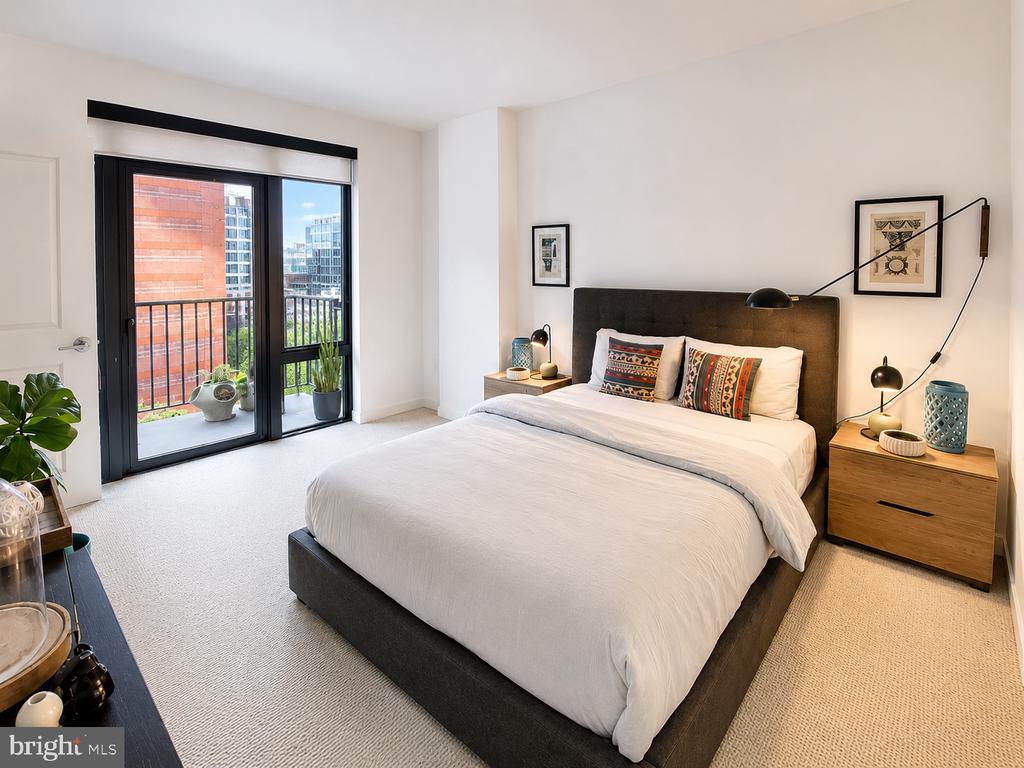
Perched high on the sixth floor, this quiet, light-filled home features an open-concept layout with expansive windows that flood the living spaces with natural light. High-ceilinged living and dining areas flow seamlessly onto two east-facing private balconies, creating the perfect setting for morning coffee.

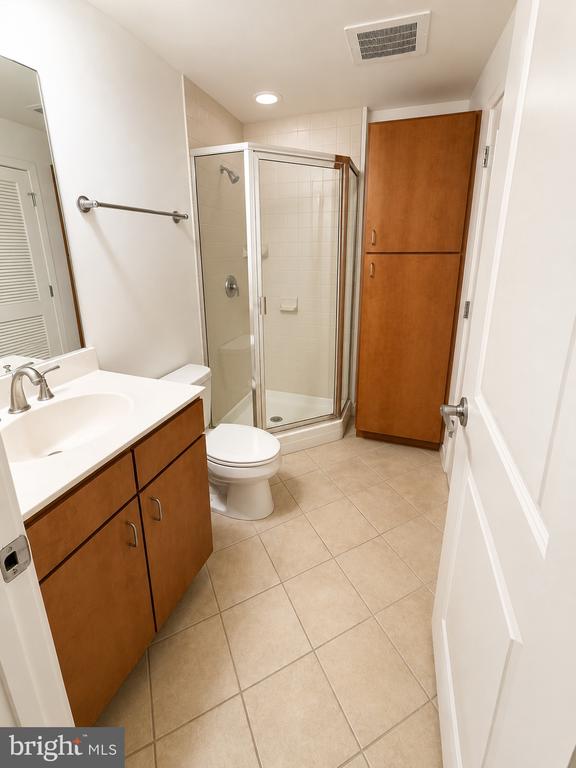
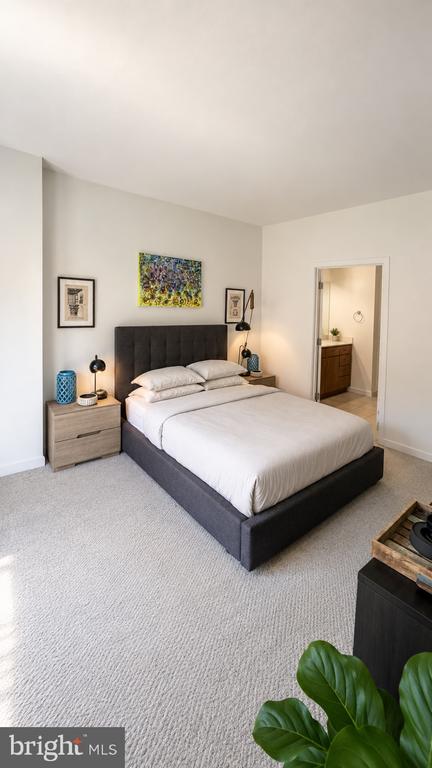
The thoughtfully designed kitchen offers ample cabinetry, generous counter space, and updated appliances, making everyday living both functional and enjoyable. The oversized primary suite provides a peaceful retreat with a large walk-in closet and an en-suite bath, while the second bedroom and full bath offer flexibility for guests, a home office, or roommates. Additional highlights include assigned garage parking, a newer in-unit washer and dryer, abundant storage, a top-notch concierge all in a pet-friendly building. Additionally, unit 604 has a multi-year history as an attractive long-term rental.

Located just moments from Logan Circle, CityCenterDC, Shaw and multiple metro stations, you'll enjoy easy access to some of the city's best restaurants, cafes and shopping. Whether you're commuting, dining out, or exploring the neighborhood, this location truly puts the best of DC at your doorstep. Welcome home!
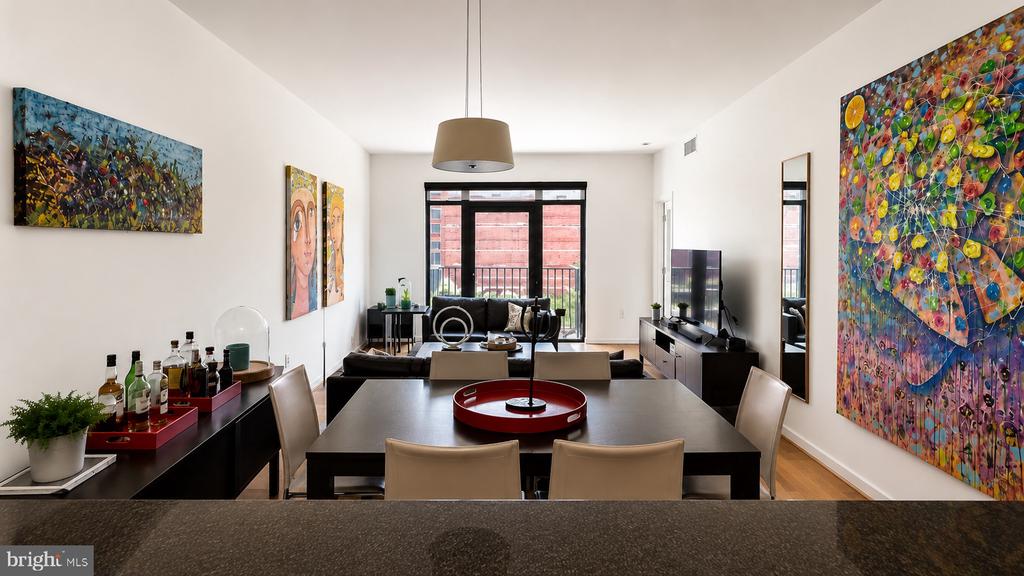
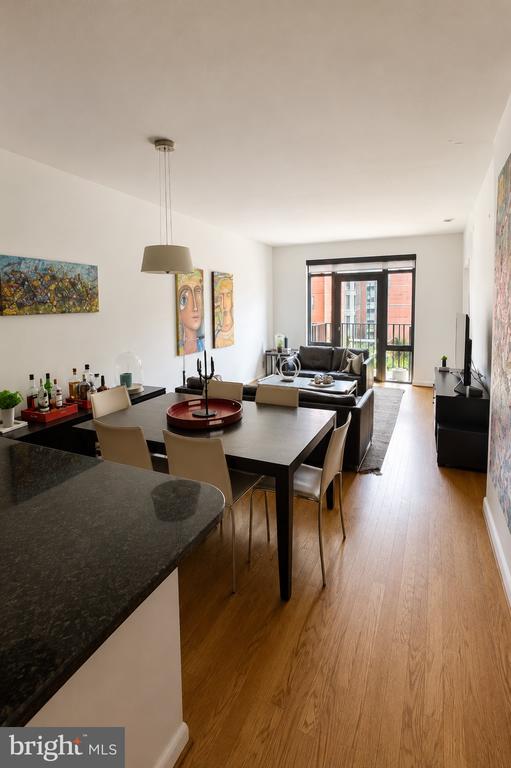
2
beds

2
baths

934 Sq.Ft. LIVING AREA

Jesse Johnson

Jesse Johnson

Features & Amenities

Interior

  • total bedrooms2
  • Total bathrooms2
  • full bathrooms2

Area & Lot

  • Status For Sale
  • Living Area934 Sq.Ft.
  • Total Area934 Sq.Ft.
  • MLS® IDDCDC2267472
  • TypeResidential
  • YEAR BUILT2004
  • Architecture StylesContemporary
  • Elementary SchoolTHOMAS
  • Middle SchoolFRANCIS - STEVENS
  • High SchoolCARDOZO EDUCATION CAMPUS
  • School DistrictDISTRICT OF COLUMBIA PUBLIC SCHOOLS

Exterior

  • STORIES1
  • Garage Space1.0
  • water SourcePublic
  • PoolNo Pool
  • parkingAttached Garage
  • HEAT TYPEForced Air
  • AIR CONDITIONINGCentral A/C
  • sewerPublic Sewer
  • Disability FeaturesNone
  • HOA AmenitiesElevator, Concierge

Financial

  • Sales Price$625,000
  • Real Estate Tax $5,174/yr
  • Zoning D-1-R

Work With Us

As multigenerational Washingtonians we are actively involved in the community. We are the ones with the local knowledge to help you achieve your real estate goals. We're not just selling your home, we're building relationships. Everything from our marketing to our negotiation skills are a step above the rest. We're dedicated to bringing you a one of a kind real estate experience you won't find anywhere else.

Follow Us on Instagram