1471 HARVARD STREET NW Unit: 2
SEE ALL PHOTOS
1471 HARVARD STREET NW Unit: 2
Sold

1471 HARVARD STREET NW Unit: 2

1471 HARVARD STREET NW Unit: 2, WASHINGTON, DC 20009

$299,000
***PRICED TO MOVE***
***INVESTOR FRIENDLY***
***OPEN THIS SUNDAY 1-3***

**Special census tract loan programs for this unit. 3% down with no Mortgage Insurance, rates below market rate, and a free home warranty!**

Sophisticated One-Bedroom Retreat in the Heart of Northwest DC

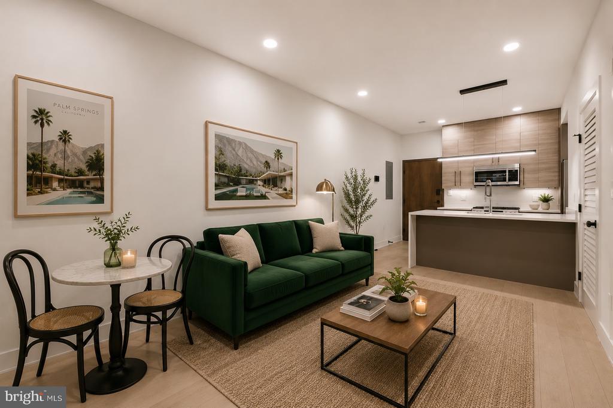
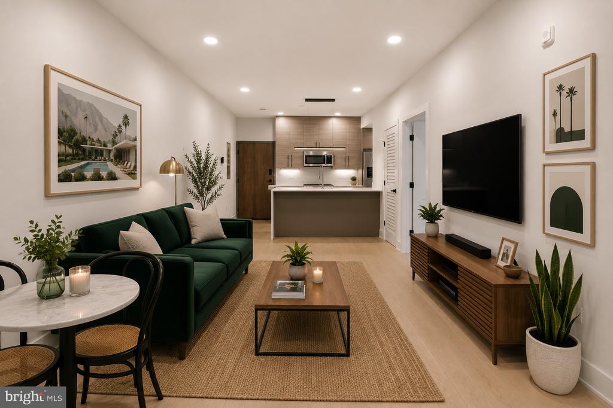
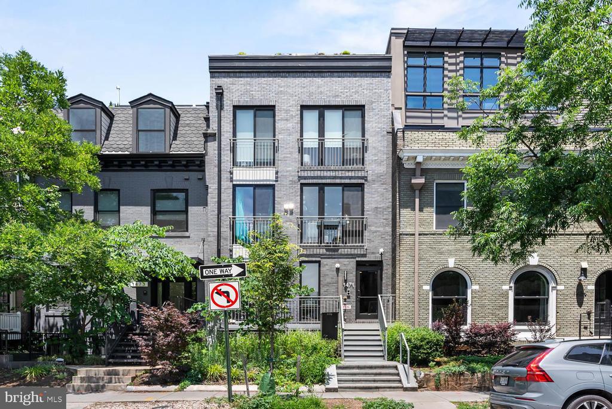
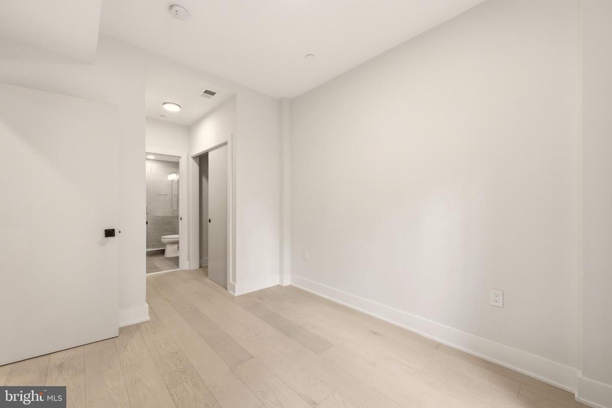
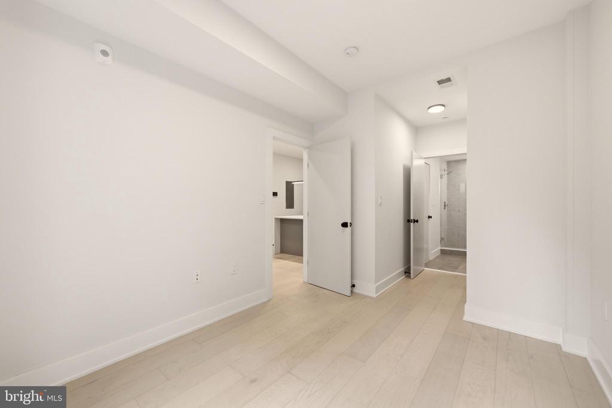
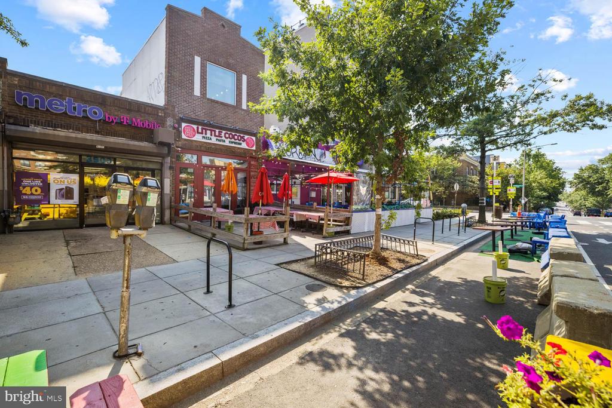
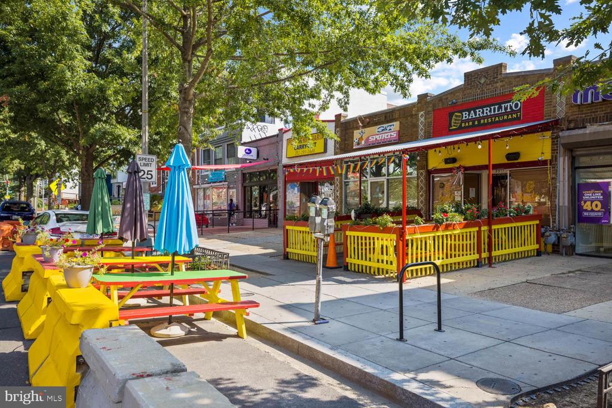
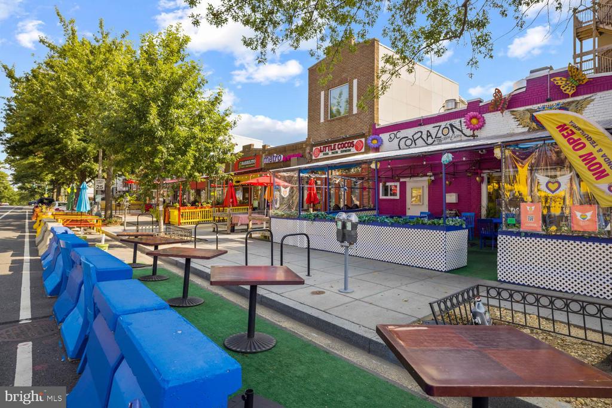
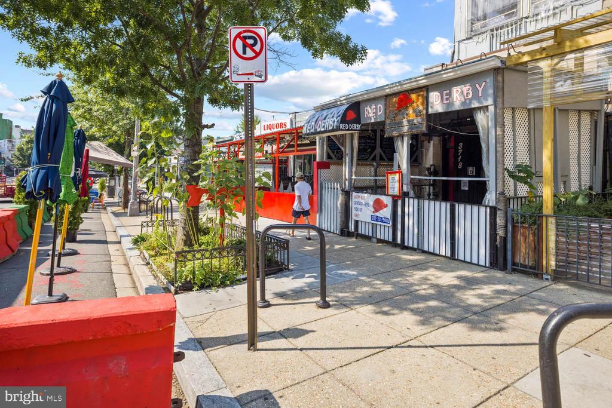
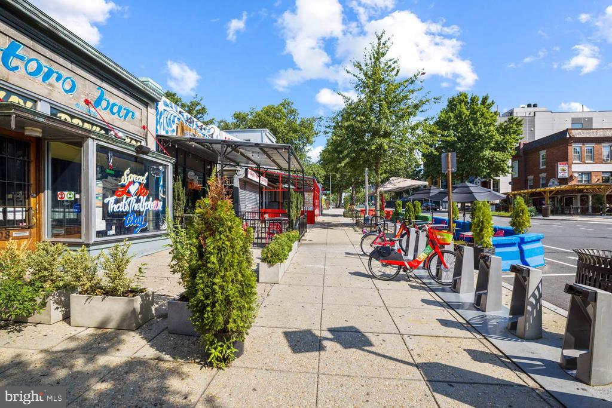
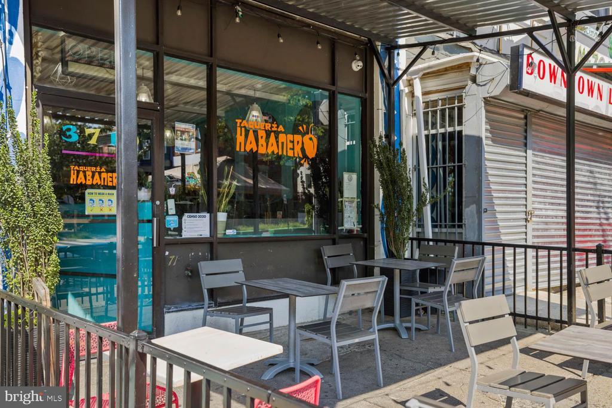
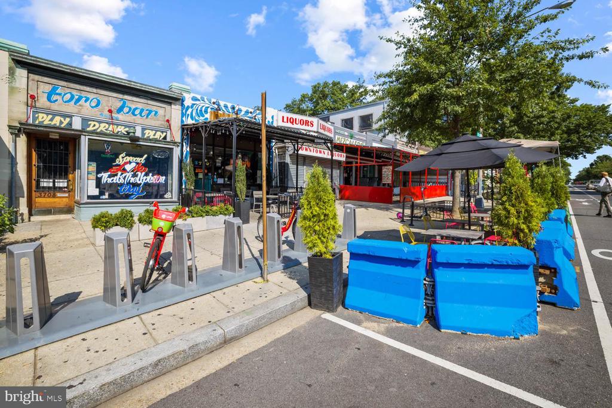
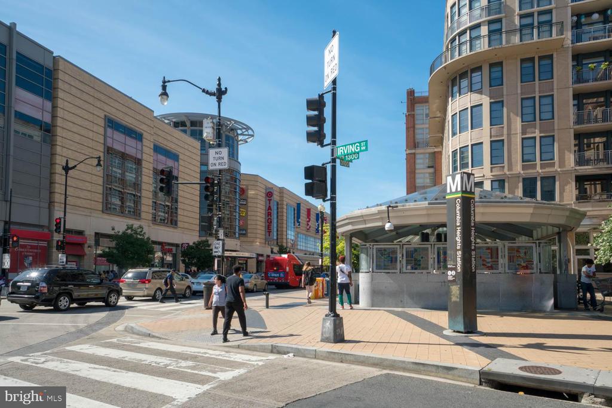
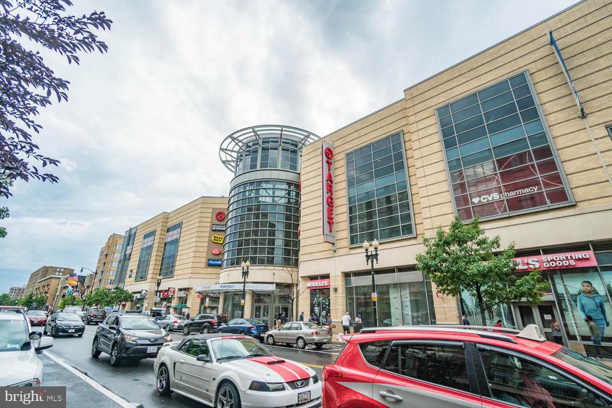
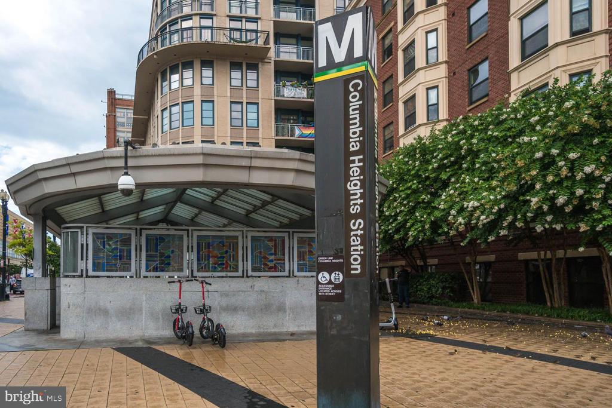
Welcome to this beautifully appointed one-bedroom condo located on sought-after Harvard Street NW--just steps to the Columbia Heights Metro and the vibrant shopping and dining scene of Mount Pleasant. Tucked in a boutique building, this residence offers style, comfort, and convenience in one of DC's most walkable and connected neighborhoods.

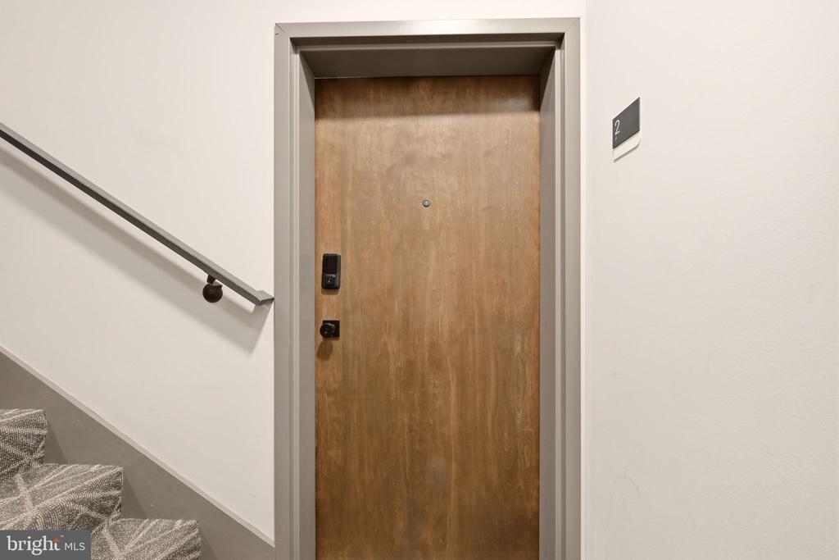
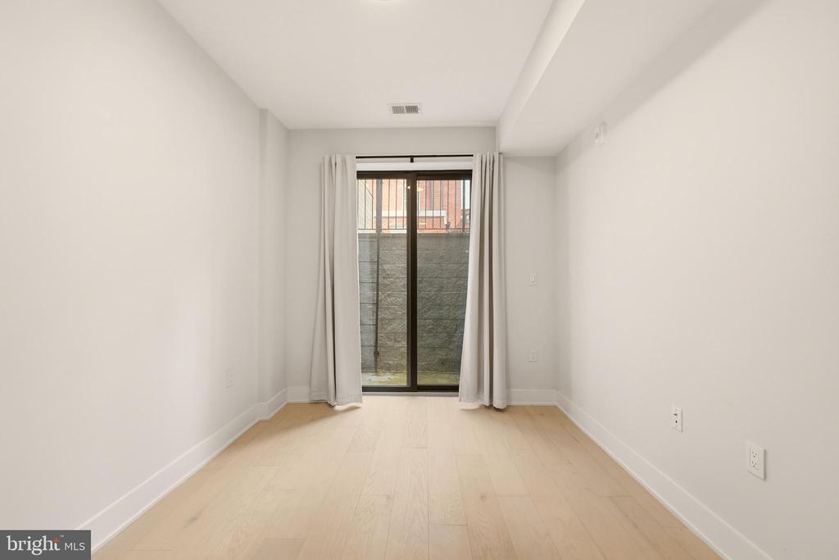
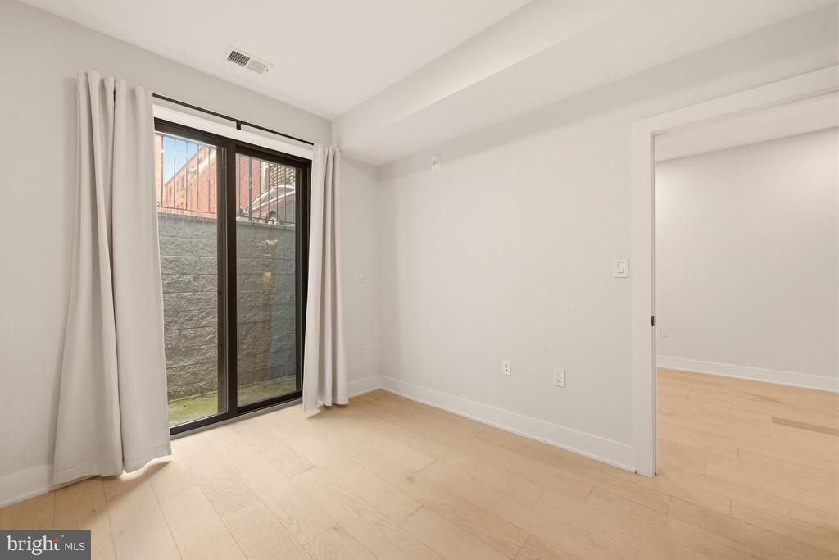
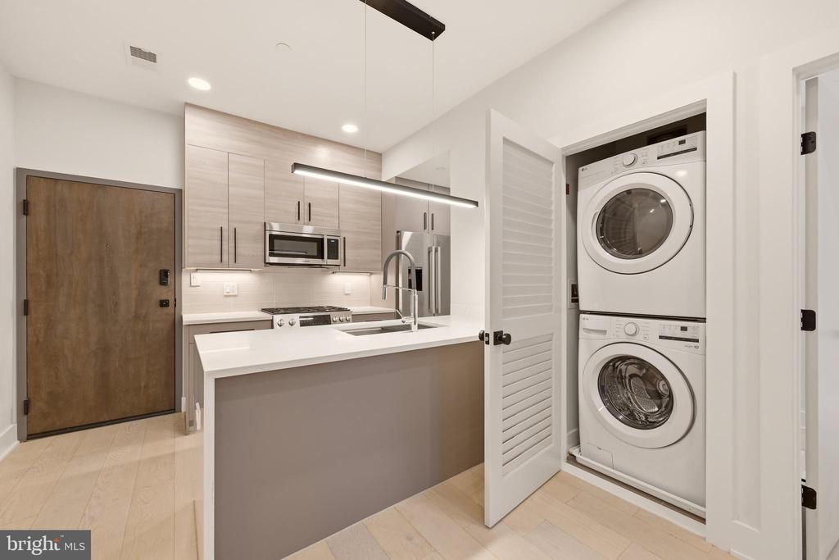
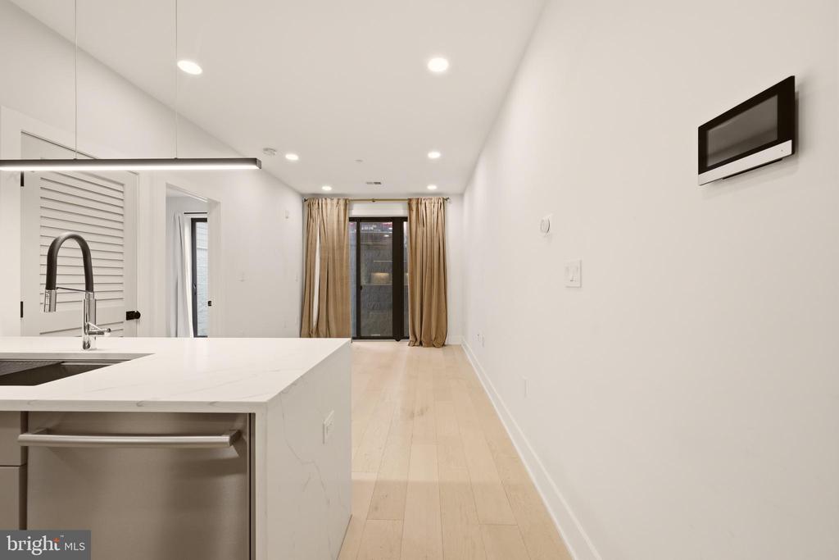
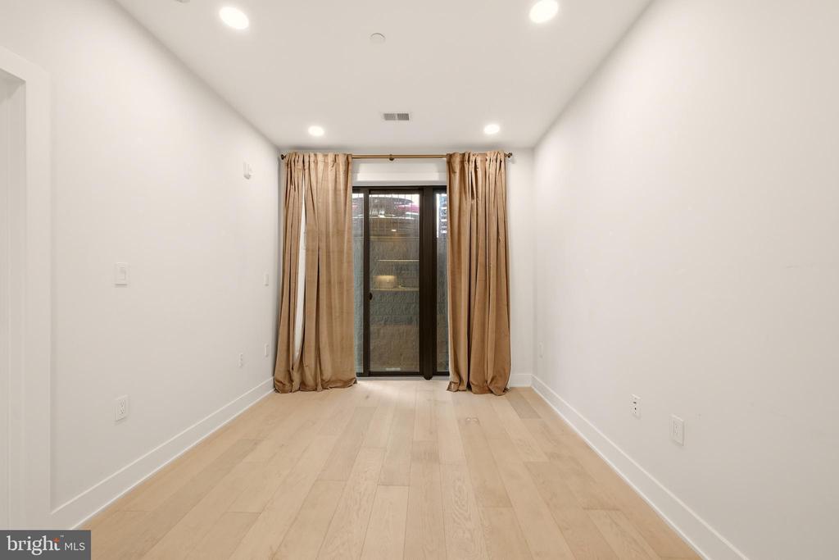
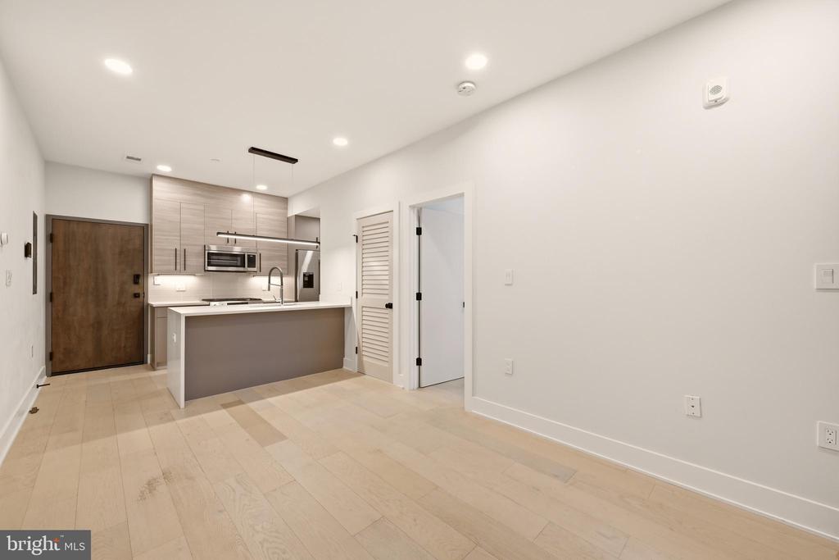
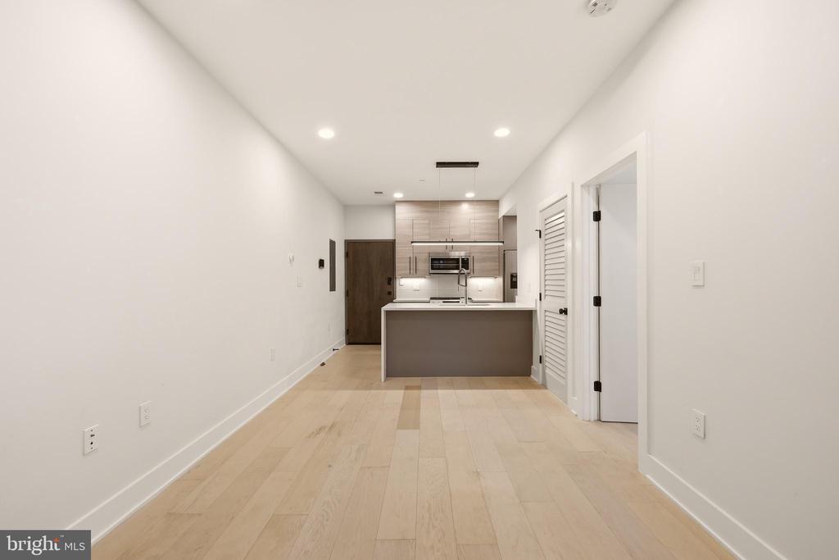
Step inside through a striking premium rotary natural birch entry door in a rich dark walnut finish, and immediately feel at home. Thoughtfully designed interiors feature excellent soundproofing, Nest smart thermostats, and Fibrex composite windows and sliding patio doors that bring in light while maintaining energy efficiency.

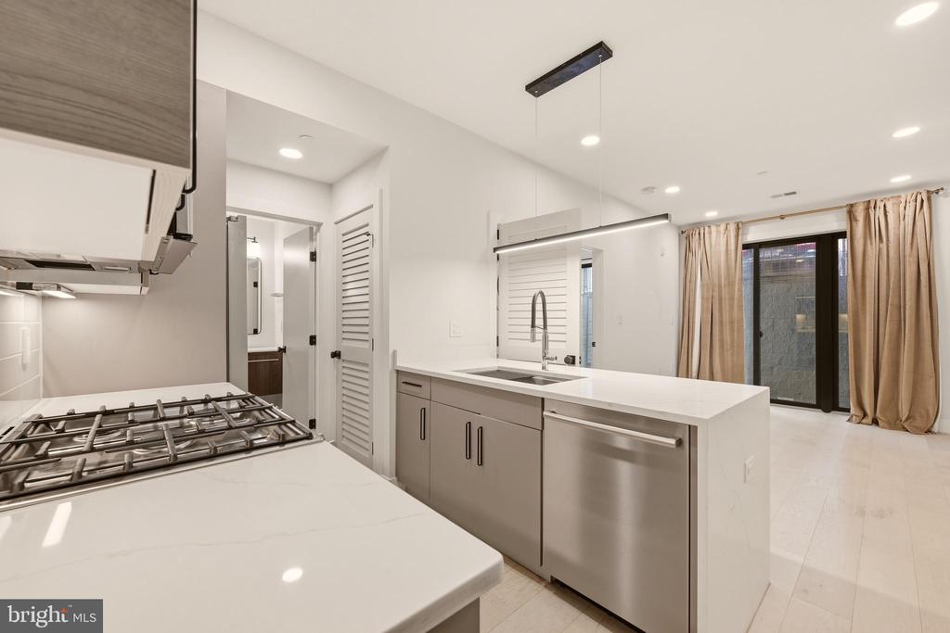
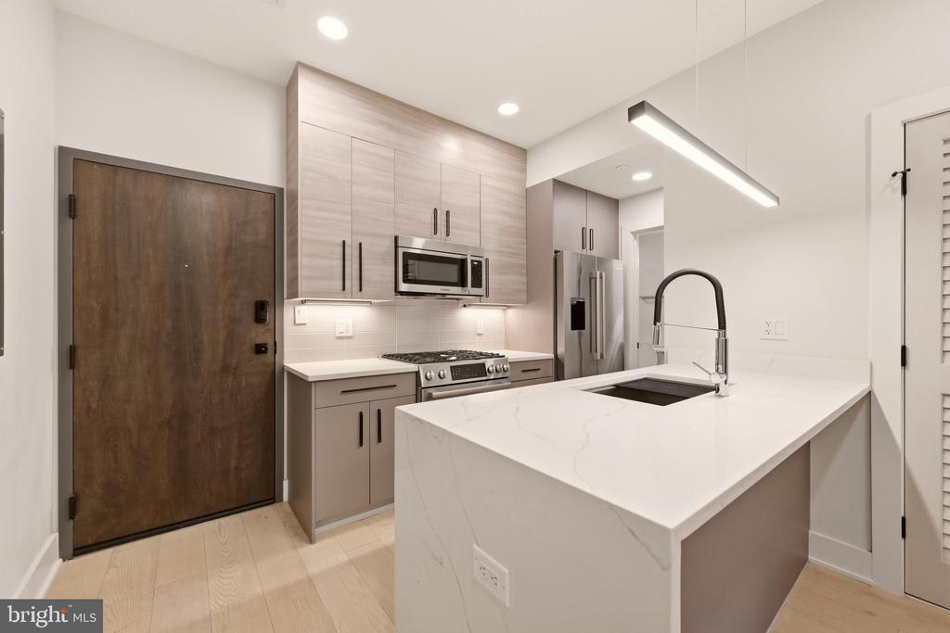
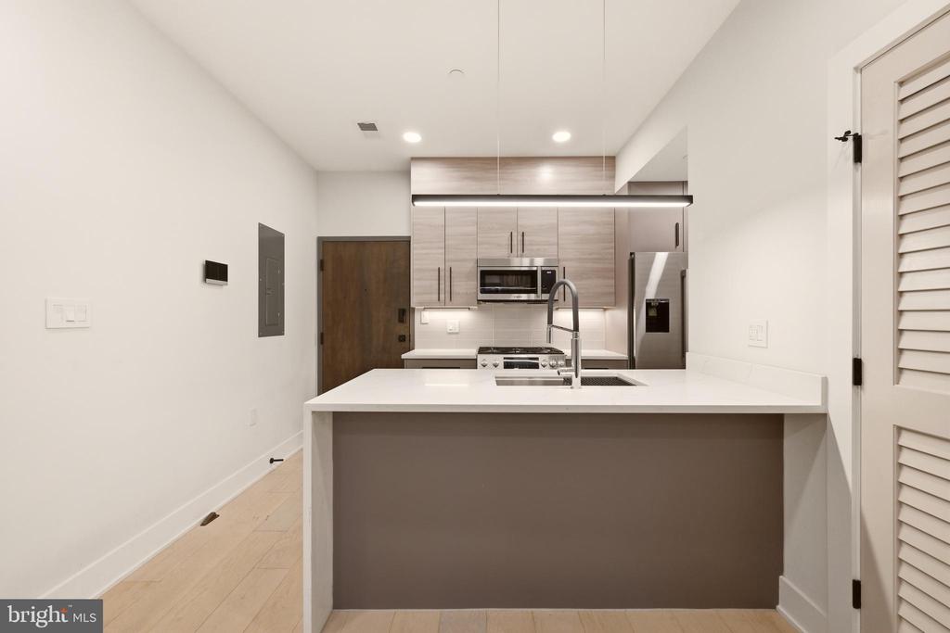
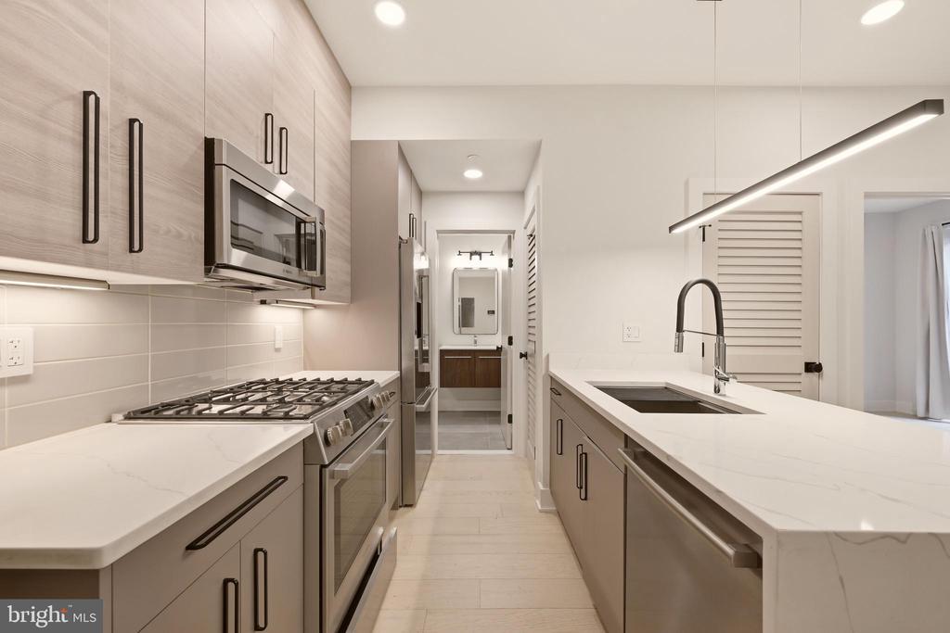
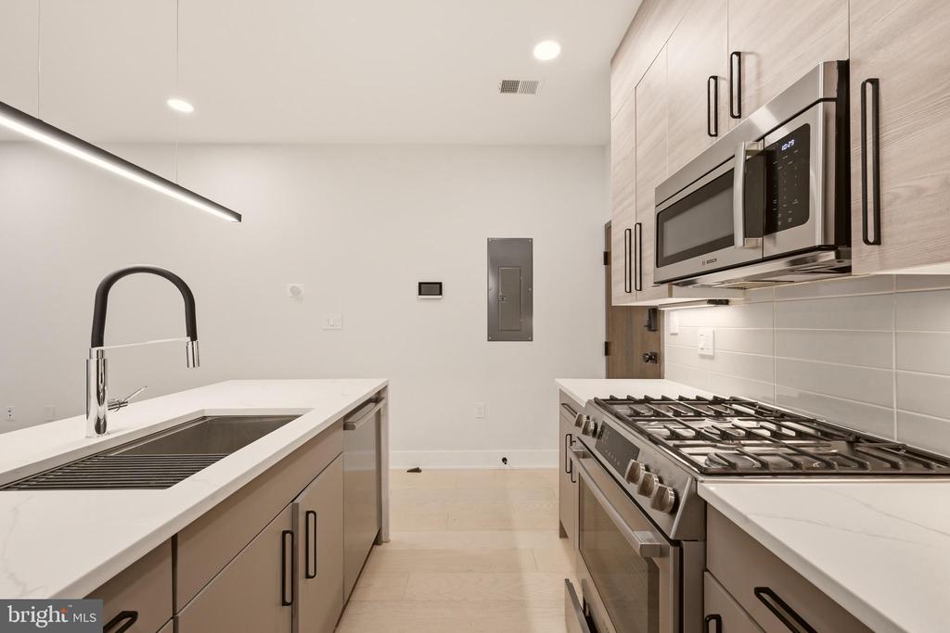
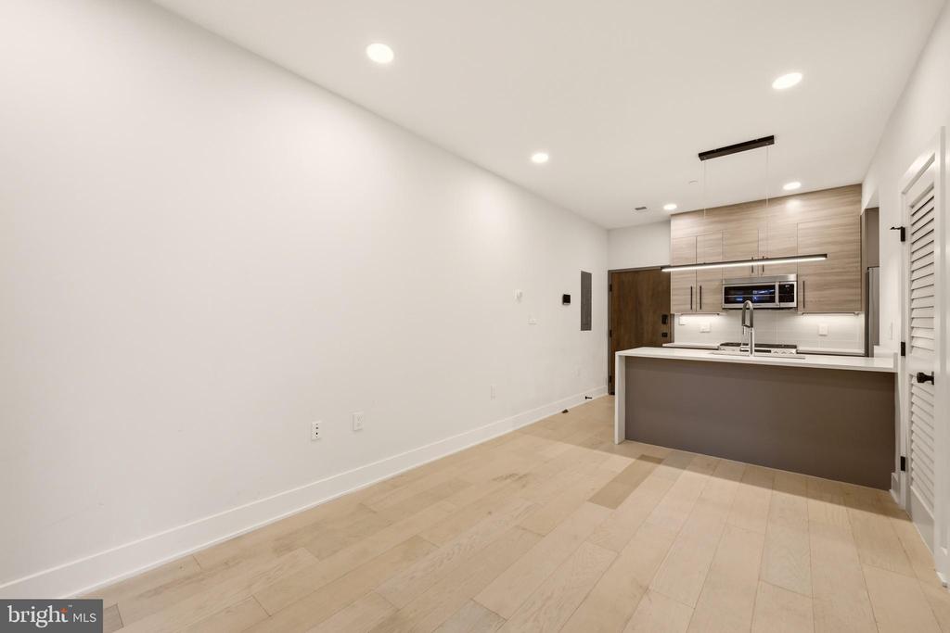
The open kitchen is a true showpiece with Calacatta Ultra Quartz countertops from Venezia Stone, Grohe two-tone faucets, Kraus double-bowl stainless steel sink, and a full Bosch appliance suite--perfect for both everyday cooking and entertaining.

Enjoy secure and seamless access via front and rear entrances, plus peace of mind with integrated security cameras, an in-unit intercom panel, and smartphone app connectivity.

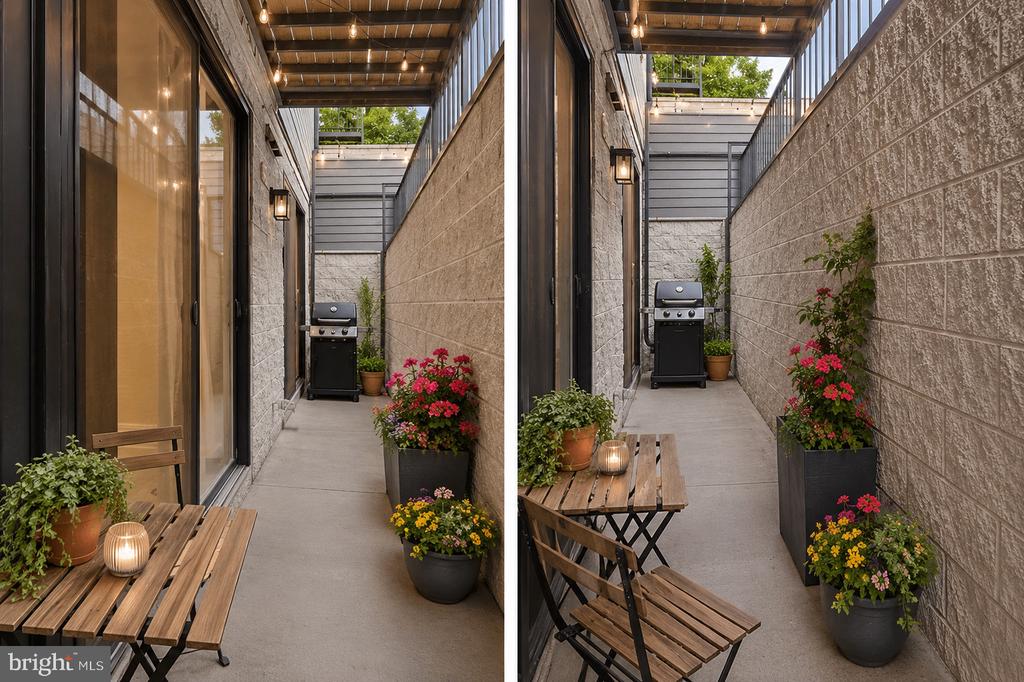
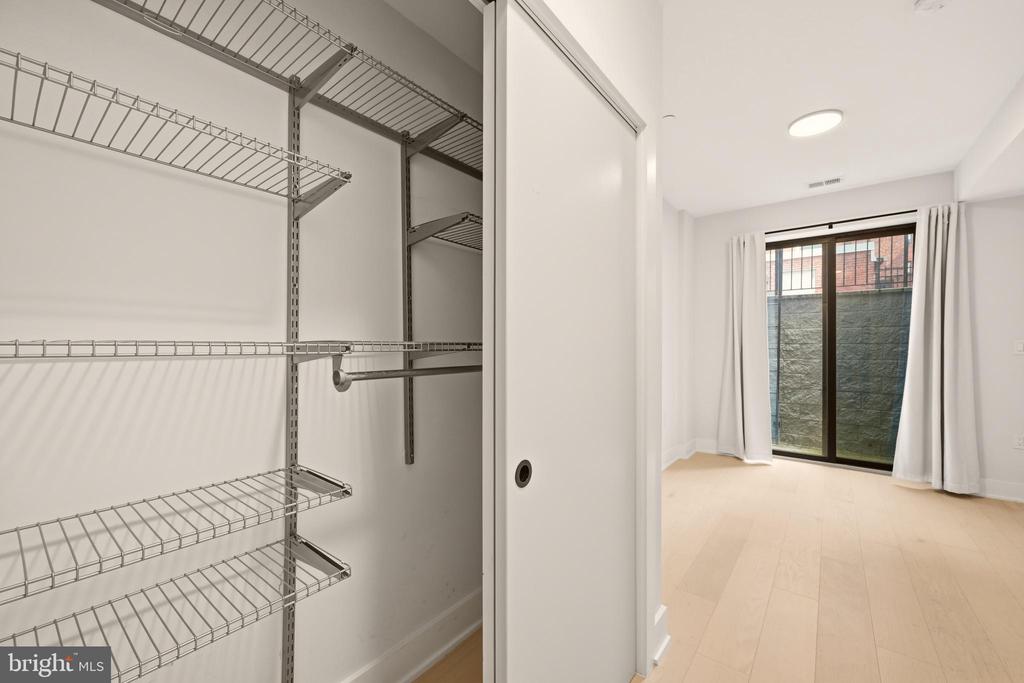
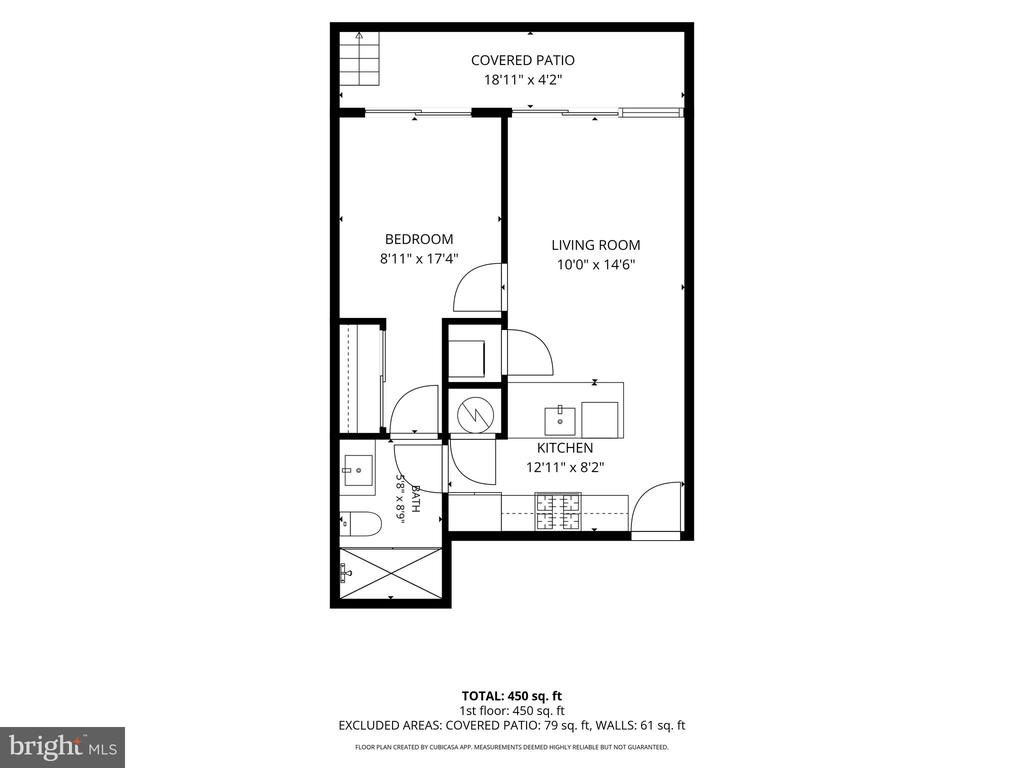
Step outside to your private outdoor area, ideal for morning coffee, al fresco dining, or relaxing evenings. There's plenty of room for a bistro table--and even a grill--making it a rare luxury in city living.

With a low monthly condo fee of just $188, this home offers exceptional value in a prime location--making it an ideal opportunity for first-time buyers looking to start their homeownership journey in style without breaking the bank.

This building welcomes pets, so your furry companions can feel just as at home in this comfortable and convenient space.

Whether you're heading out for a coffee, catching the metro downtown, or enjoying a quiet night in, this condo offers the perfect blend of modern luxury, urban access, and affordability.

1
bed

1
bath

551 Sq.Ft. LIVING AREA

Jesse Johnson

Jesse Johnson

Features & Amenities

Interior

  • total bedrooms1
  • Total bathroom1
  • full bathroom1

Area & Lot

  • Status Sold
  • Date Sold September 28, 2026
  • Living Area551 Sq.Ft.
  • Total Area551 Sq.Ft.
  • MLS® IDDCDC2276102
  • TypeCondo
  • YEAR BUILT2023
  • Architecture StylesUnit/Flat
  • School DistrictDISTRICT OF COLUMBIA PUBLIC SCHOOLS

Exterior

  • STORIES1
  • water SourcePublic
  • PoolNo Pool
  • parkingOn Street
  • HEAT TYPEForced Air
  • AIR CONDITIONINGCentral A/C
  • sewerPublic Sewer
  • Disability FeaturesNone
  • HOA AmenitiesNone

Financial

  • Sales Price$299,000
  • Real Estate Tax $2,995/yr
  • Zoning RESIDENTIAL

Work With Us

As multigenerational Washingtonians we are actively involved in the community. We are the ones with the local knowledge to help you achieve your real estate goals. We're not just selling your home, we're building relationships. Everything from our marketing to our negotiation skills are a step above the rest. We're dedicated to bringing you a one of a kind real estate experience you won't find anywhere else.

Follow Us on Instagram