2001 WETHERSFIELD COURT
SEE ALL PHOTOS
2001 WETHERSFIELD COURT
For Lease

2001 WETHERSFIELD COURT

2001 WETHERSFIELD COURT, RESTON, VA 20191

$3,550/month
Welcome to 2001 Wethersfield Court -- where sophisticated, turnkey living meets the very best of Reston.
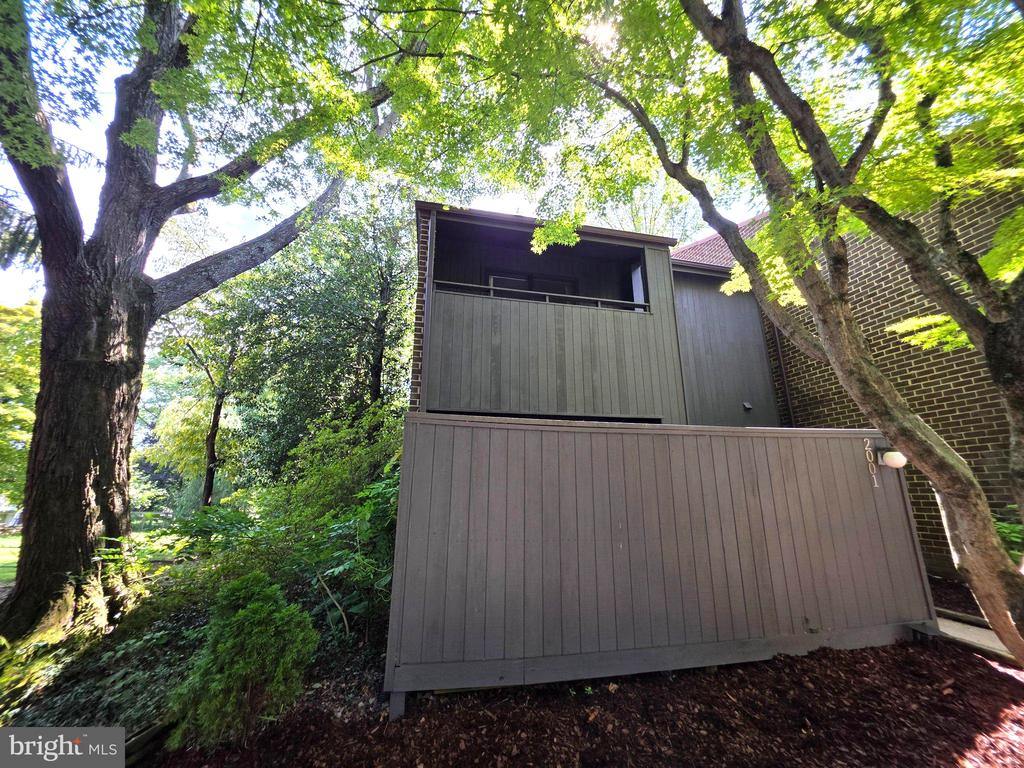
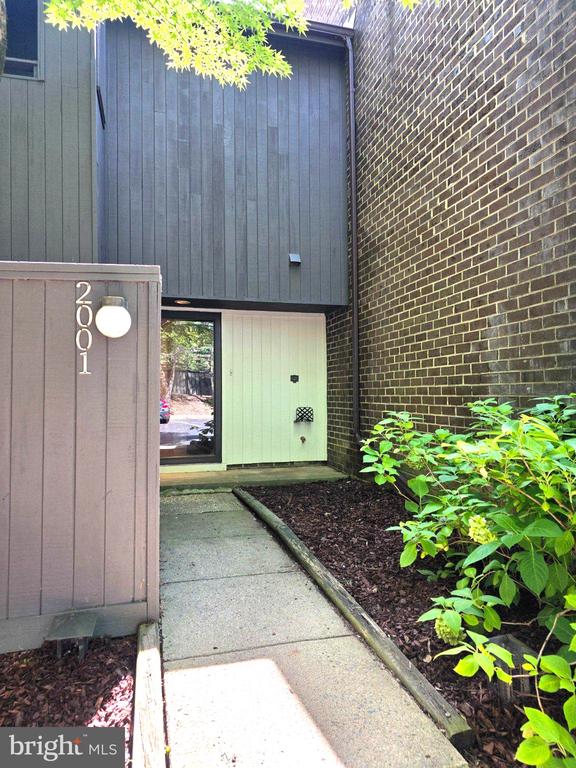
Beautifully renovated from top to bottom, this spacious three-bedroom, two-and-a-half-bath end-unit townhouse offers an exceptional combination of style, comfort, privacy, and convenience. Ideally positioned within easy walking distance of Reston Town Center, the Wiehle-Reston East Metro Station, Silver Line access, parks, trails, and an abundance of recreation and dining, this home places everything you love about Reston right outside your door.
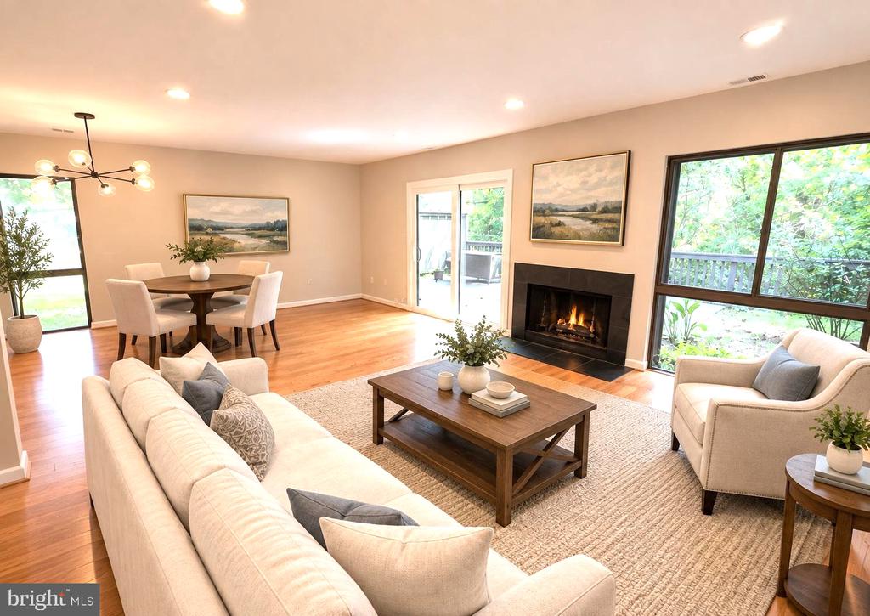
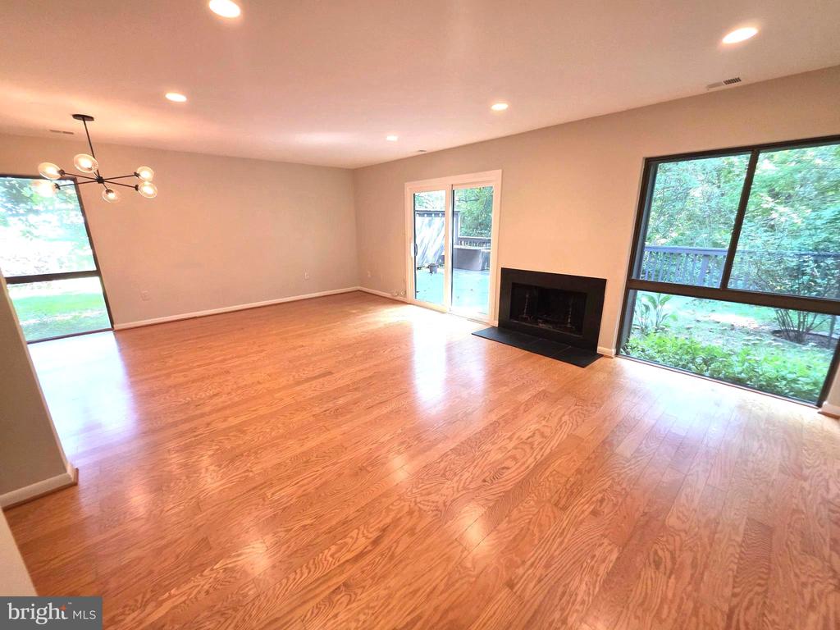
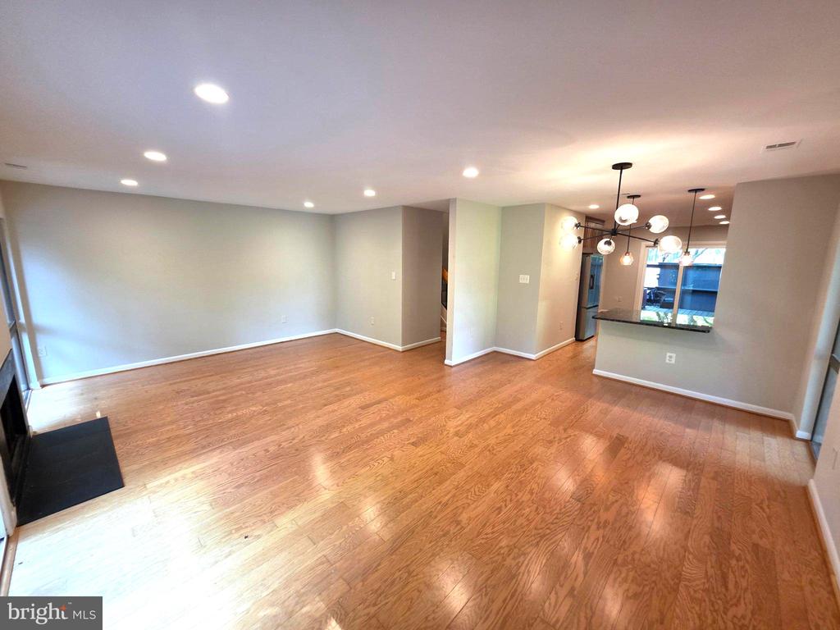
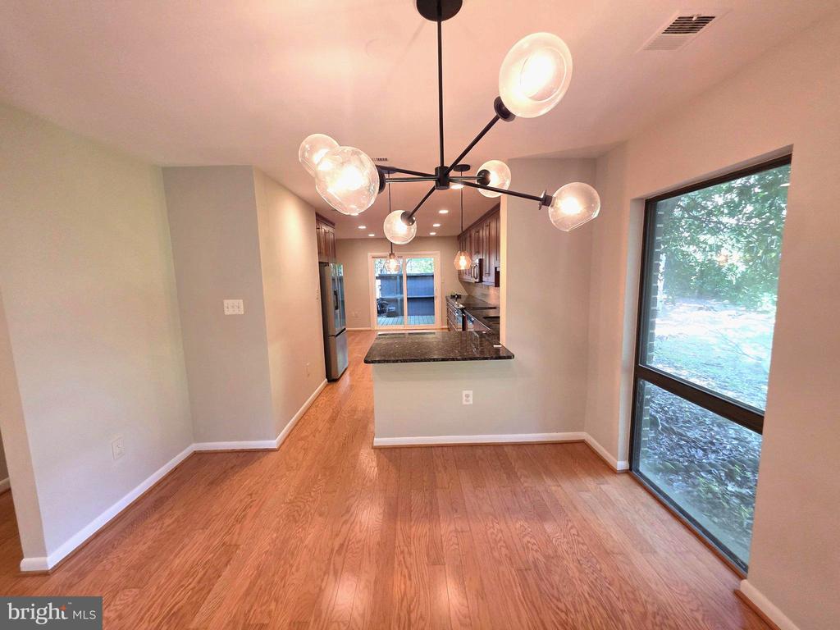
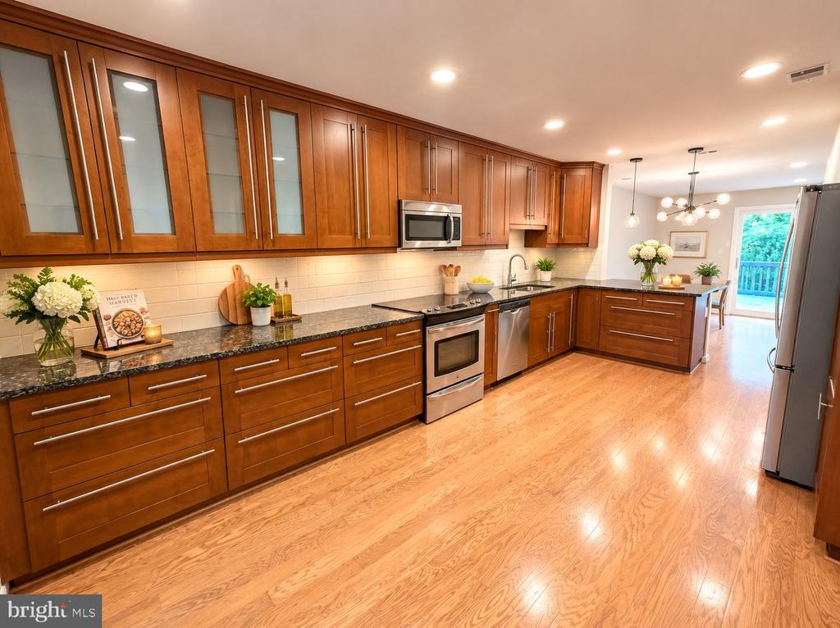
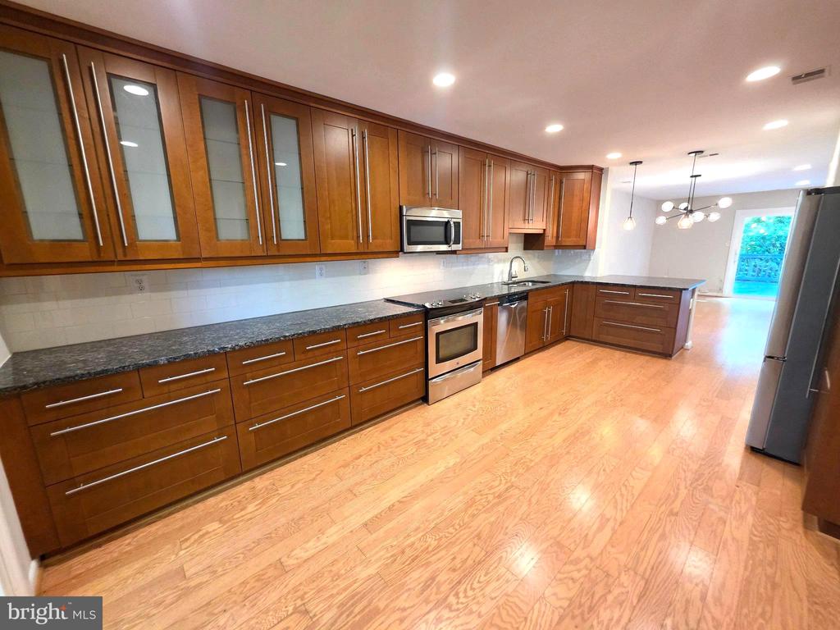
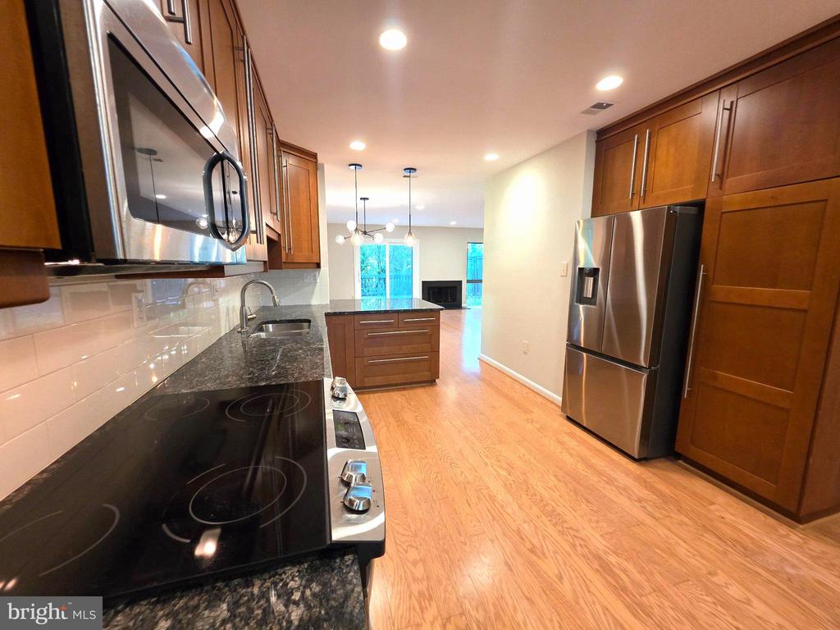
Step inside to a bright, inviting open floor plan enhanced by updated lighting fixtures, fresh paint, and an abundance of natural light. At the heart of the home is an expansive, fully renovated eat-in kitchen, featuring beautiful granite countertops, a stainless-steel appliance package, ample cabinetry, and generous space for both everyday dining and entertaining. The adjoining living and dining areas create an effortless flow, anchored by a cozy gas fireplace that adds warmth and ambiance.
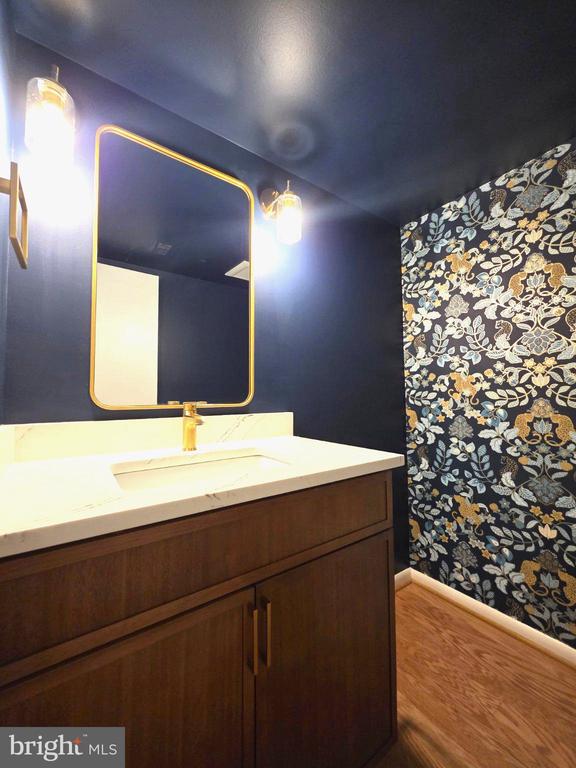
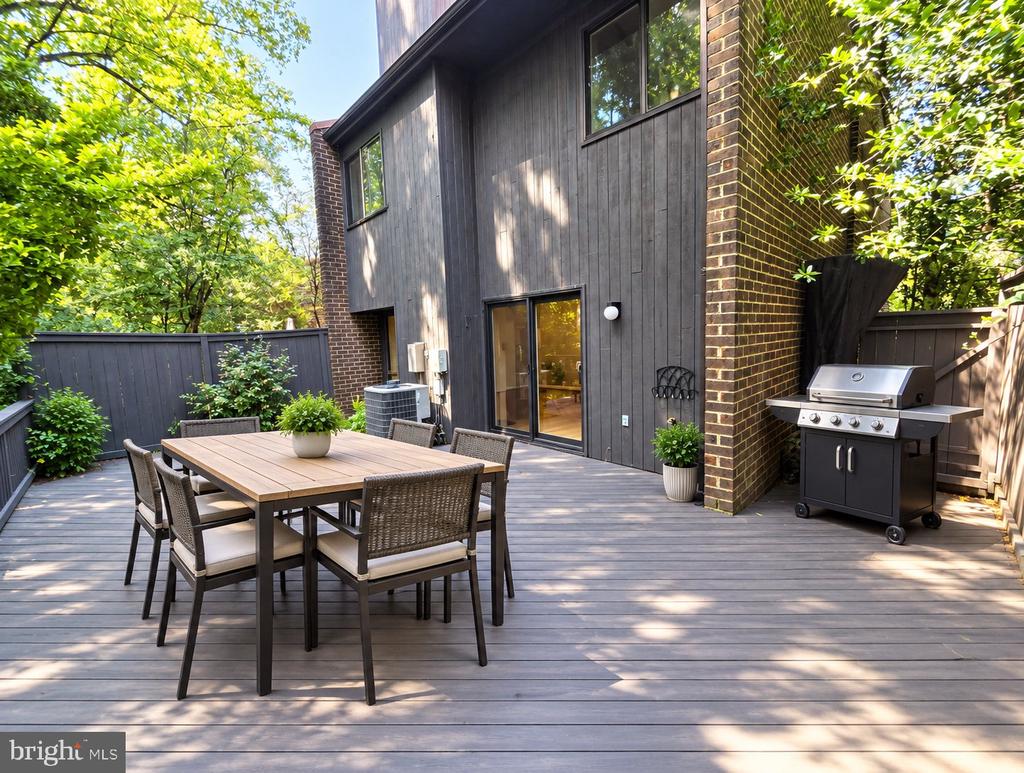
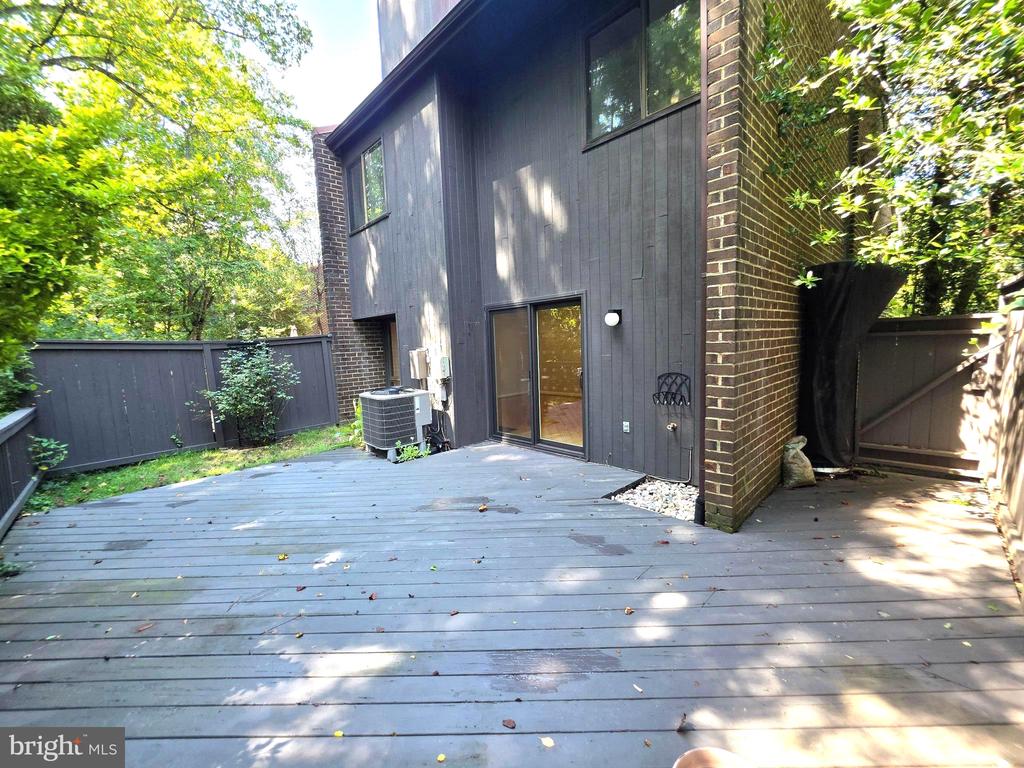
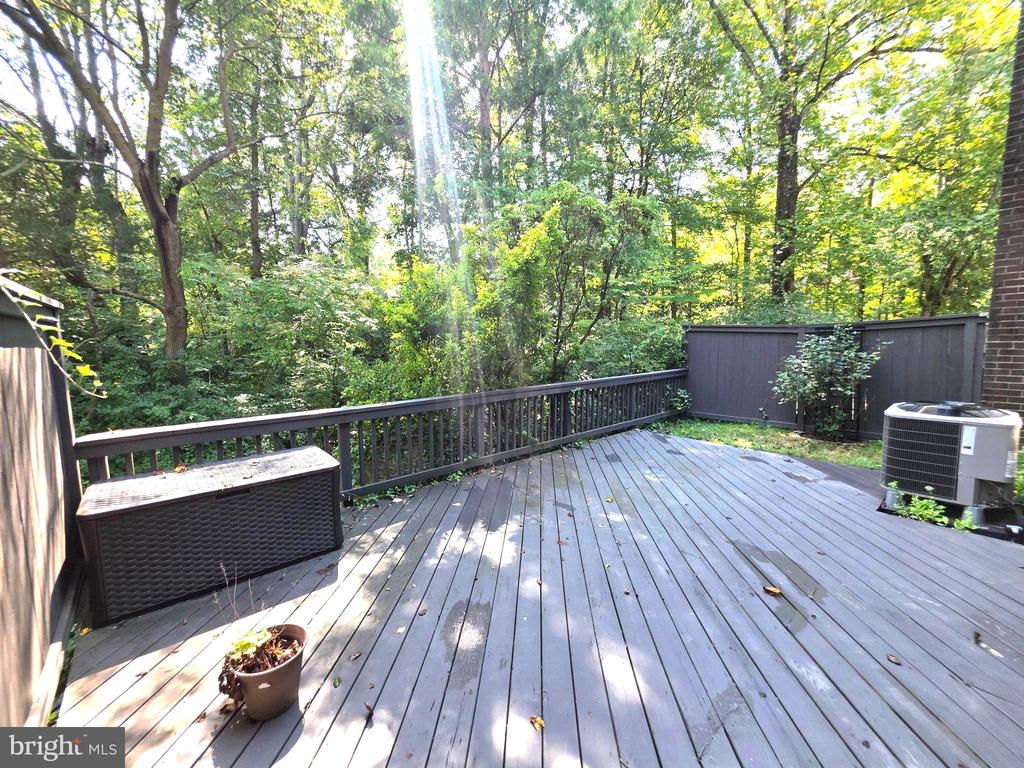
The main level is thoughtfully finished with a tastefully curated powder room, while front and rear patios provide inviting outdoor spaces for morning coffee, evening cocktails, or relaxed entertaining.
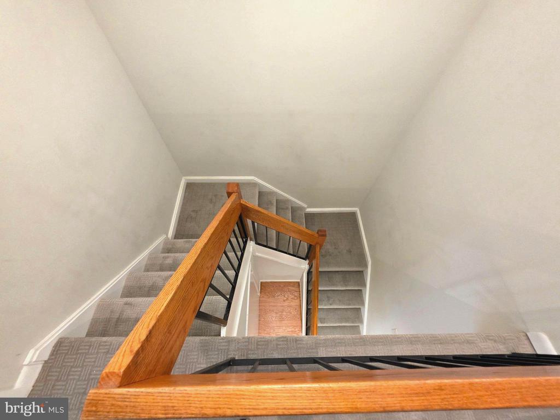
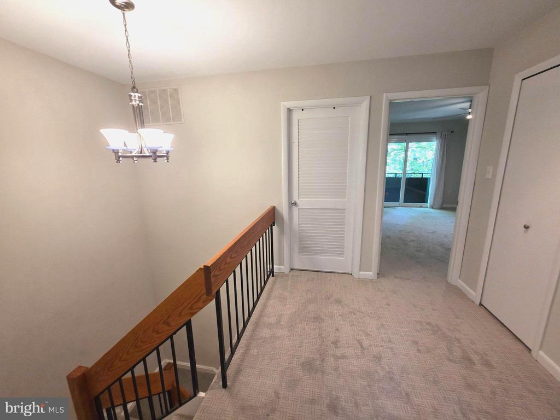
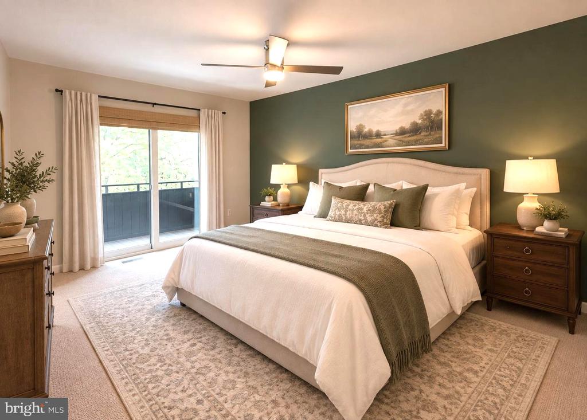
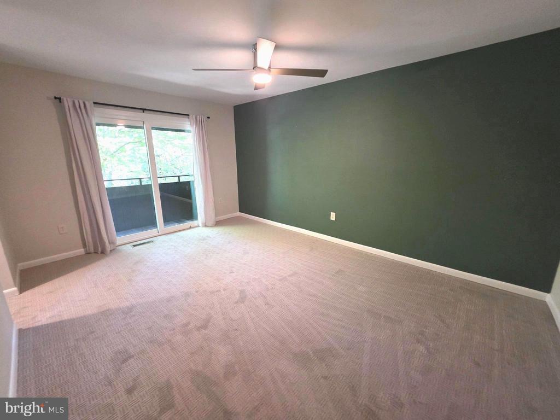
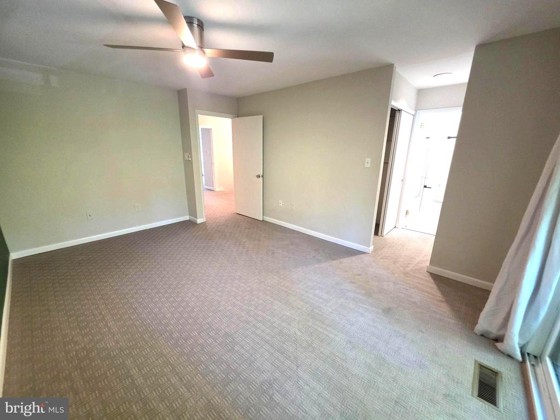
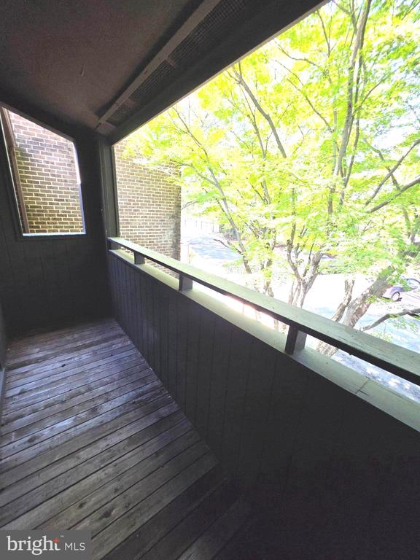
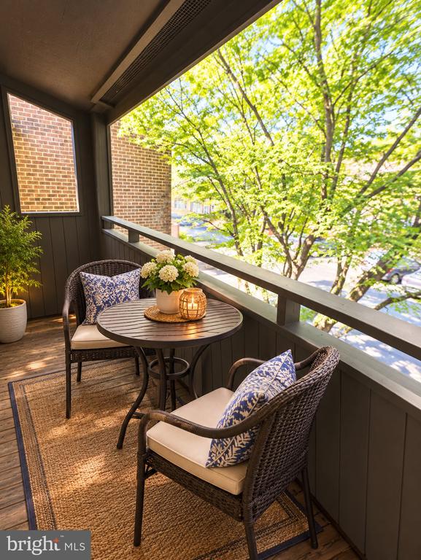
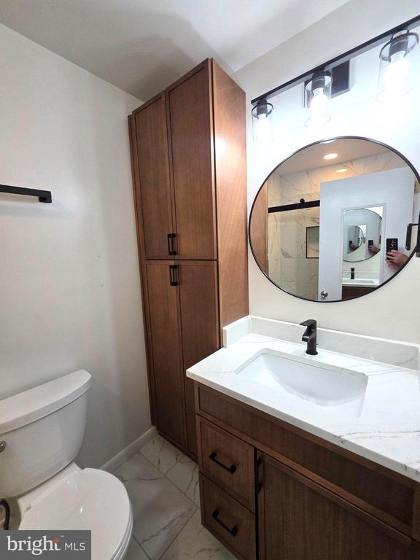
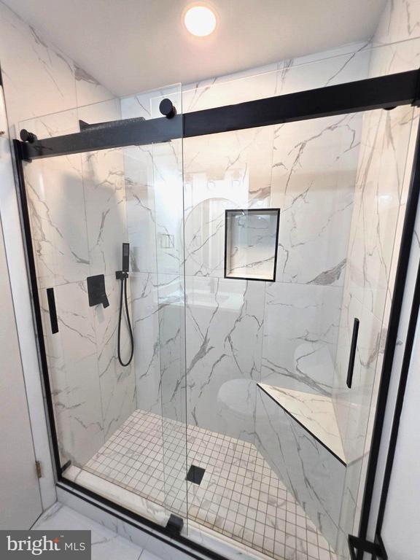
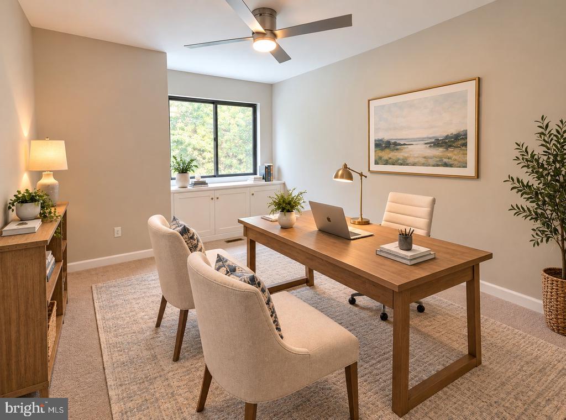
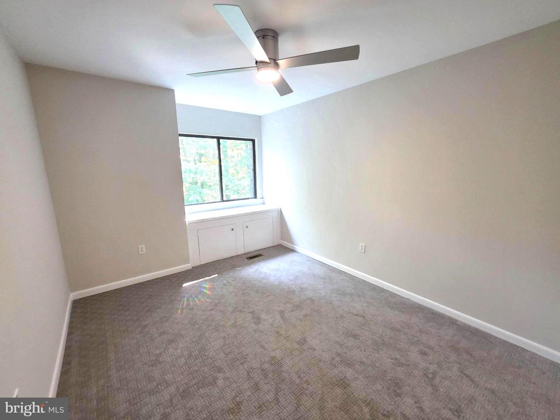
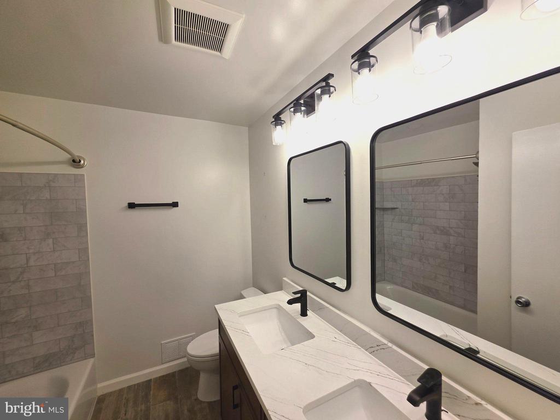
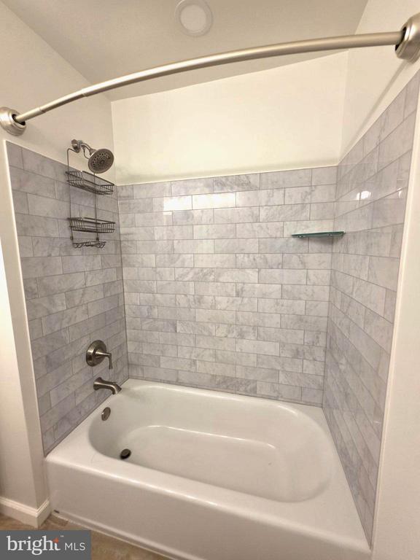
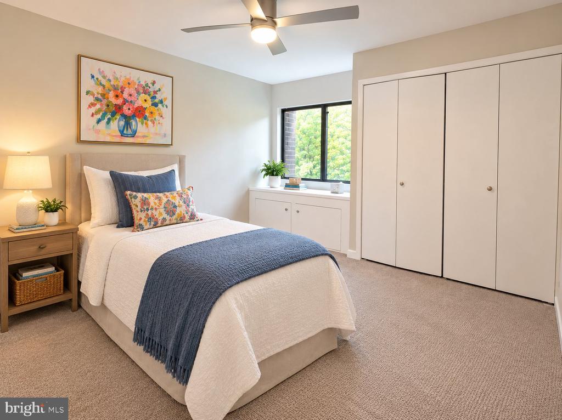
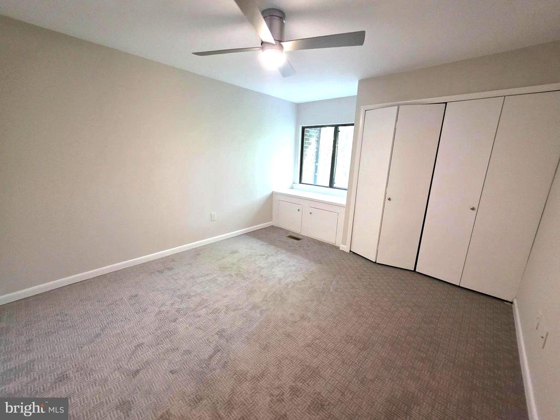
Upstairs, three generously proportioned bedrooms offer flexibility for family, guests, or a home office. The completely renovated hall bathroom has been thoughtfully redesigned with a designer vanity, contemporary fixtures, and sophisticated finishes. The spacious primary suite is a true retreat, featuring a private sitting porch, his-and-her closets, and a beautifully renovated en-suite bath. The primary bathroom showcases a frameless glass shower, designer tile, and elevated fixtures, creating a refined spa-like atmosphere.
Additional updates include brand-new carpet on the upper level and fresh interior paint throughout, making this home truly move-in ready.
With its desirable end-unit position, extensive renovations, generous living spaces, private outdoor areas, and unbeatable proximity to Reston Town Center and the Silver Line, 2001 Wethersfield Court offers the quintessential Reston lifestyle -- beautifully updated, exceptionally located, and ready to call home.

3
beds

3
baths

1,761 Sq.Ft. LIVING AREA

1,895 Sq.Ft. lot

Scott Sachs

Scott Sachs

Features & Amenities

Interior

  • total bedrooms3
  • Total bathrooms3
  • full bathrooms2
  • half bathroom1
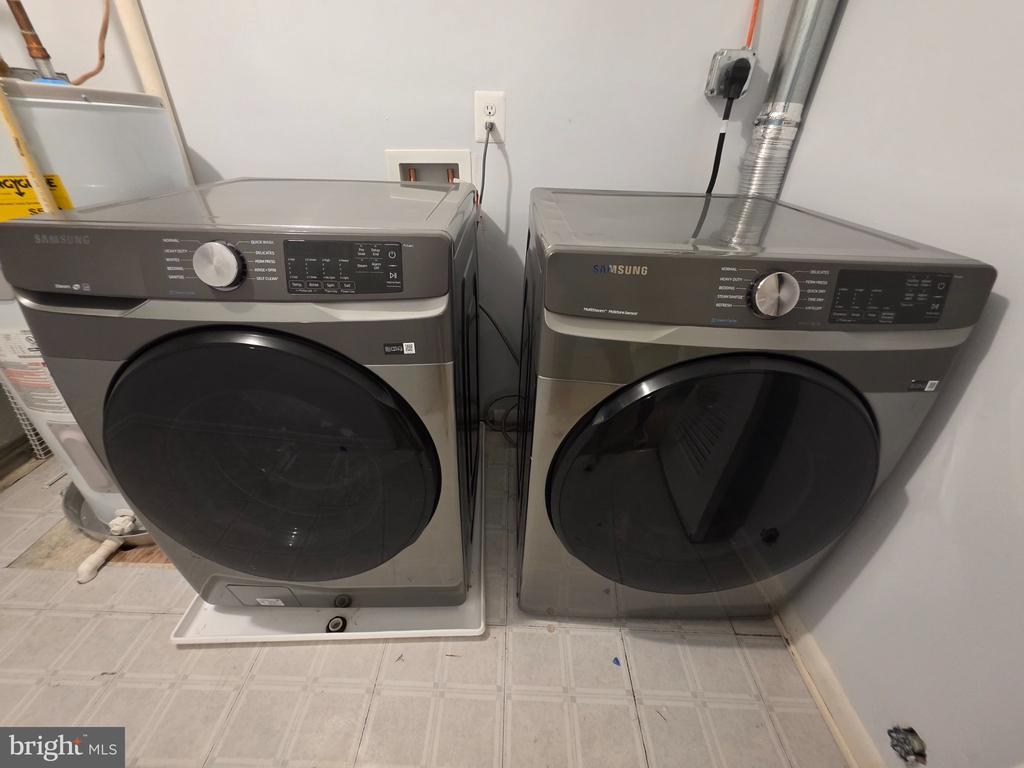
  • Laundry room Washer In Unit, Dryer In Unit
  • APPLIANCES Dishwasher, Disposal, Dryer, Exhaust Fan, Icemaker, Oven - Double, Oven/Range - Electric, Refrigerator, Washer
  • other interior Features Combination Dining/Living, Kitchen - Country

Area & Lot

  • Status For Lease
  • Living Area1,761 Sq.Ft.
  • Total Area1,761 Sq.Ft.
  • Lot Area1,895 Sq.Ft.
  • MLS® IDVAFX2339518
  • TypeTownhouse
  • YEAR BUILT1976
  • Architecture StylesContemporary
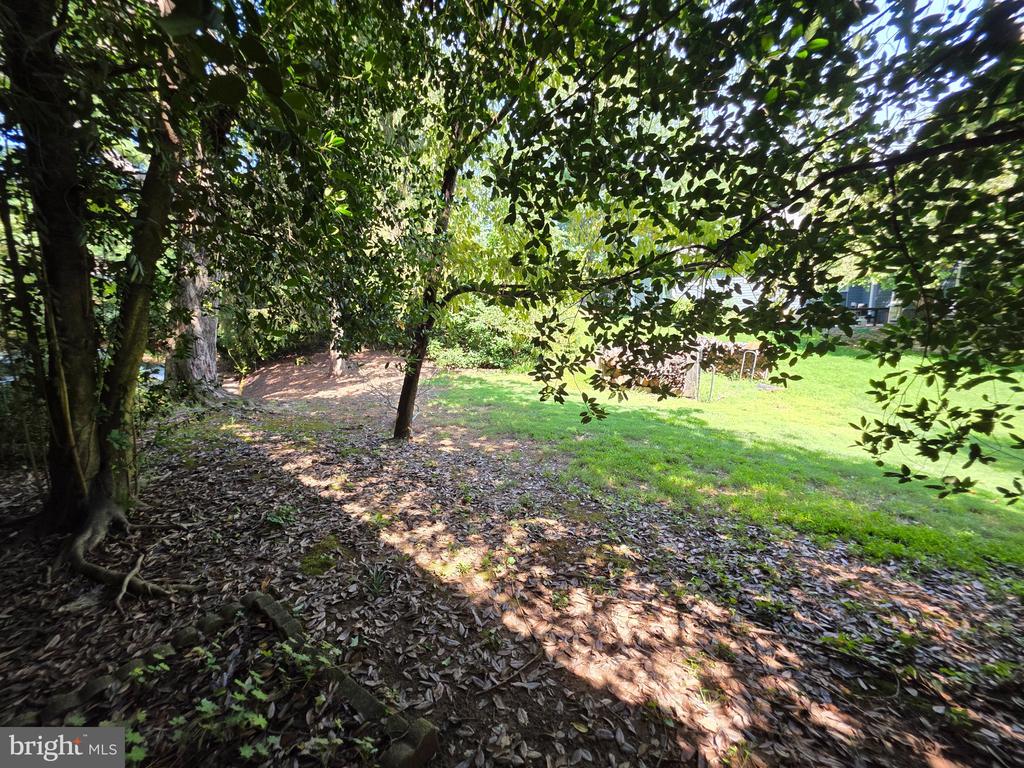
  • View DescriptionGolf Course, Trees/Woods
  • Elementary SchoolSUNRISE VALLEY
  • Middle SchoolHUGHES
  • High SchoolSOUTH LAKES
  • School DistrictFAIRFAX COUNTY PUBLIC SCHOOLS

Exterior

  • STORIES2
  • water SourcePublic
  • PoolYes - Community
  • lot featuresBacks - Open Common Area
  • parkingParking Lot
  • HEAT TYPEHeat Pump(s)
  • AIR CONDITIONINGHeat Pump(s)
  • sewerPublic Sewer
  • SubstructureSlab
  • Disability FeaturesNone
  • HOA AmenitiesBike Trail, Common Grounds, Jog/Walk Path, Pool - Outdoor, Tennis Courts, Tot Lots/Playground

Financial

  • Lease Price$3,550/mo
  • Zoning 370

Work With Us

As multigenerational Washingtonians we are actively involved in the community. We are the ones with the local knowledge to help you achieve your real estate goals. We're not just selling your home, we're building relationships. Everything from our marketing to our negotiation skills are a step above the rest. We're dedicated to bringing you a one of a kind real estate experience you won't find anywhere else.

Follow Us on Instagram