329 S MARKET STREET S
SEE ALL PHOTOS
329 S MARKET STREET S
Sold

329 S MARKET STREET S

329 S MARKET STREET S, FREDERICK, MD 21701

$525,000
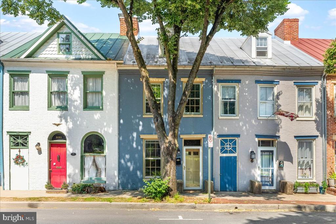
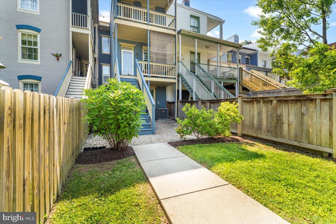
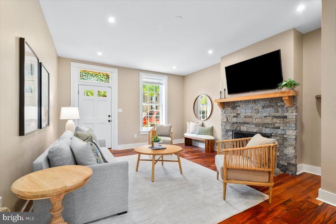
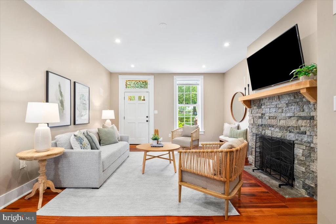
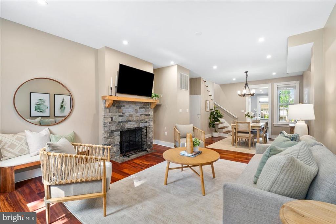
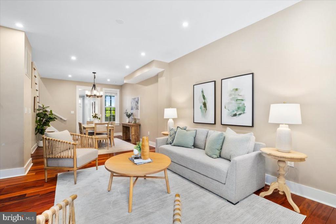
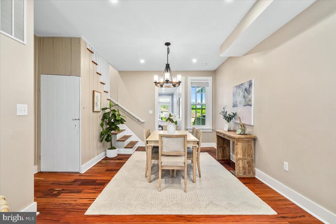
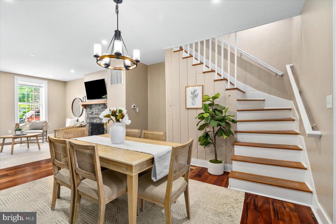
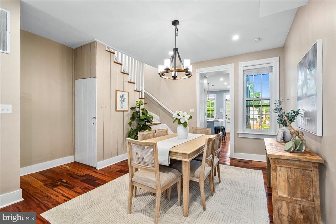
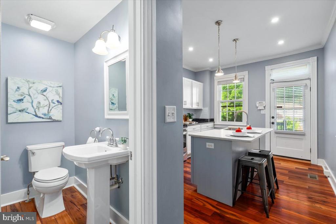
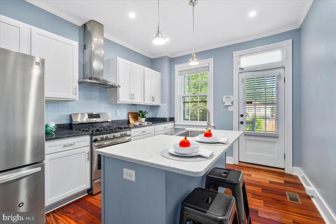
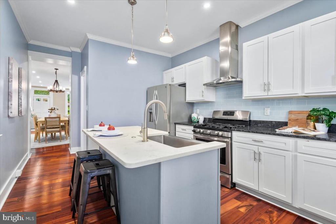
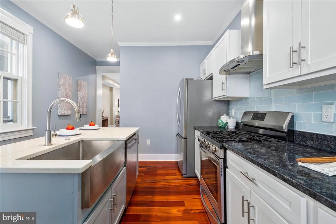
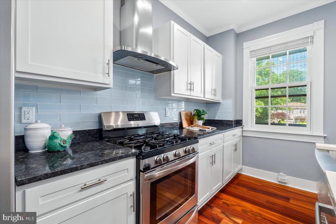
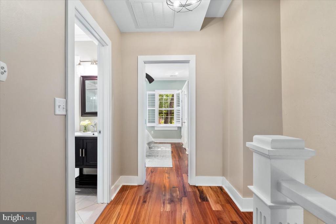
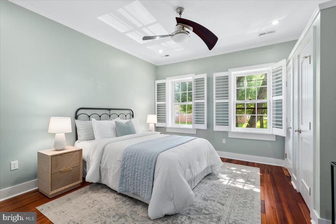
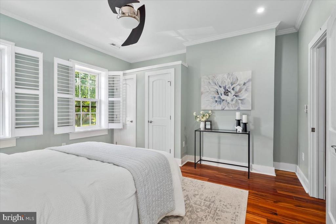
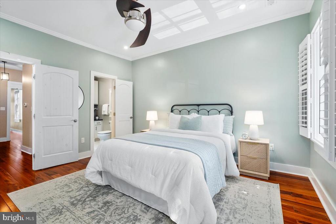
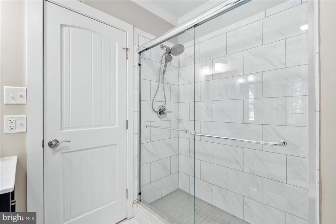
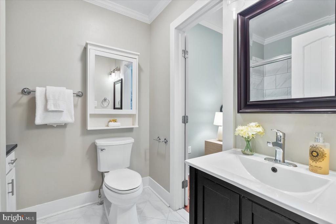
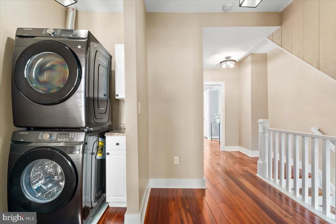
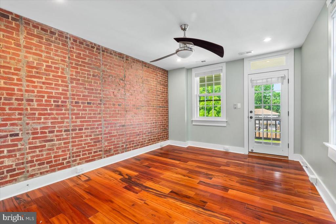
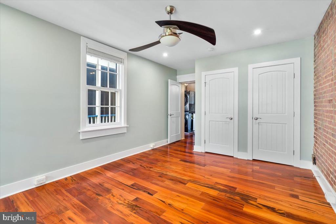
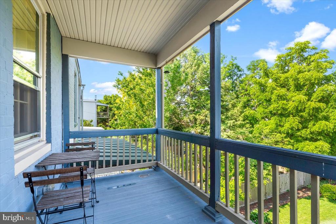
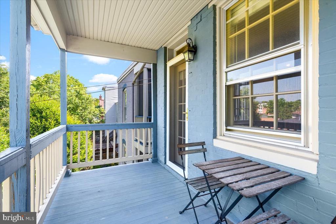
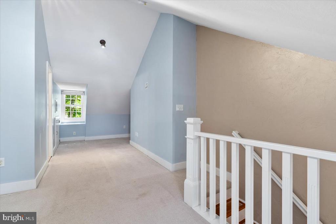
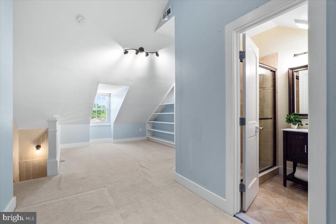
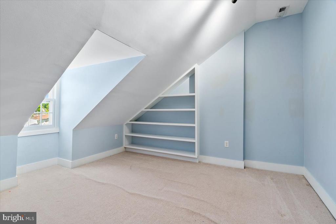
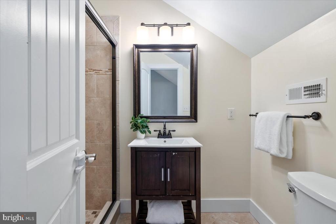
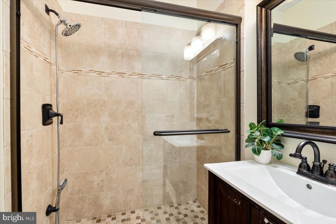
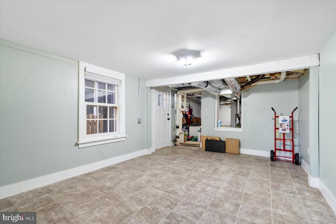
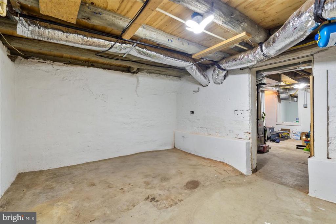
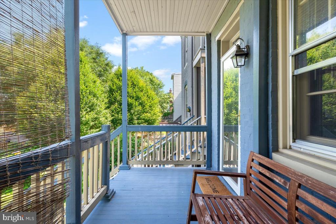
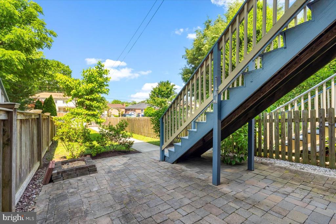
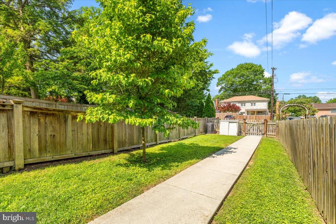
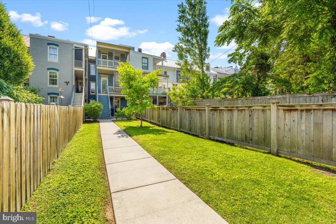
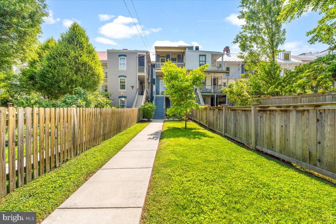
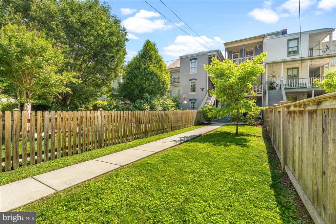
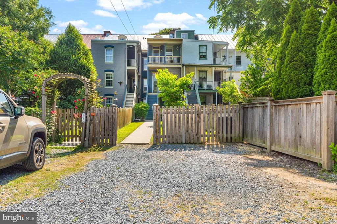
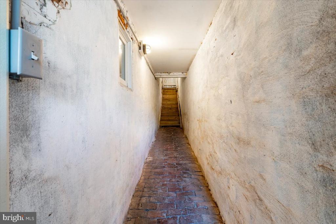
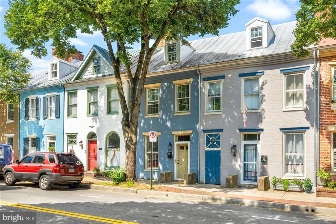
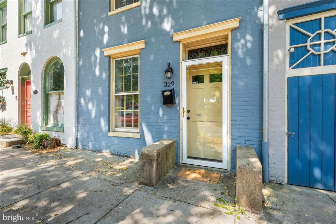
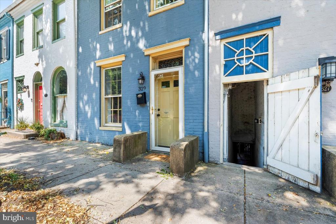
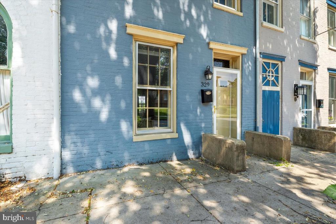
Price Improvement!!! Timeless Charm Meets Modern Elegance in the Heart of Historic Downtown Frederick: Nestled on the picturesque street of South Market, just steps from the vibrant shops, restaurants, and culture of Downtown Frederick, this beautifully remodeled rowhome (2015) seamlessly blends historic character with thoughtful, charming updates. From the moment you step inside, you're welcomed by warm hardwood floors, high ceilings, fireplace and natural light that fills the open-concept main level. The spacious living and dining areas flow effortlessly into the perfect downtown kitchen--complete with sleek cabinetry, stainless steel appliances, and elegant countertops--designed for both everyday living and effortless entertaining. Upstairs, the second floor features two generously sized bedrooms and a fully renovated bath that marries classic design with fresh, modern touches. The top-floor attic retreat is a showstopper--a serene third bedroom suite with its own private full bath, perfect as a luxurious primary suite, guest space, or creative sanctuary. The finished lower level adds incredible flexibility as either another living room space, home office, mud room or a quiet escape. Every detail has been thoughtfully updated while preserving the home's historic integrity, giving you the best of both worlds. With its unbeatable location, updated details, and move-in-ready finishes, this is more than just a house--it's a piece of Frederick's storied past, ready to be your next chapter.

3
beds

3
baths

1,867 Sq.Ft. LIVING AREA

2,400 Sq.Ft. lot

Jesse Johnson

Jesse Johnson

Features & Amenities

Interior

  • total bedrooms3
  • Total bathrooms3
  • full bathrooms2
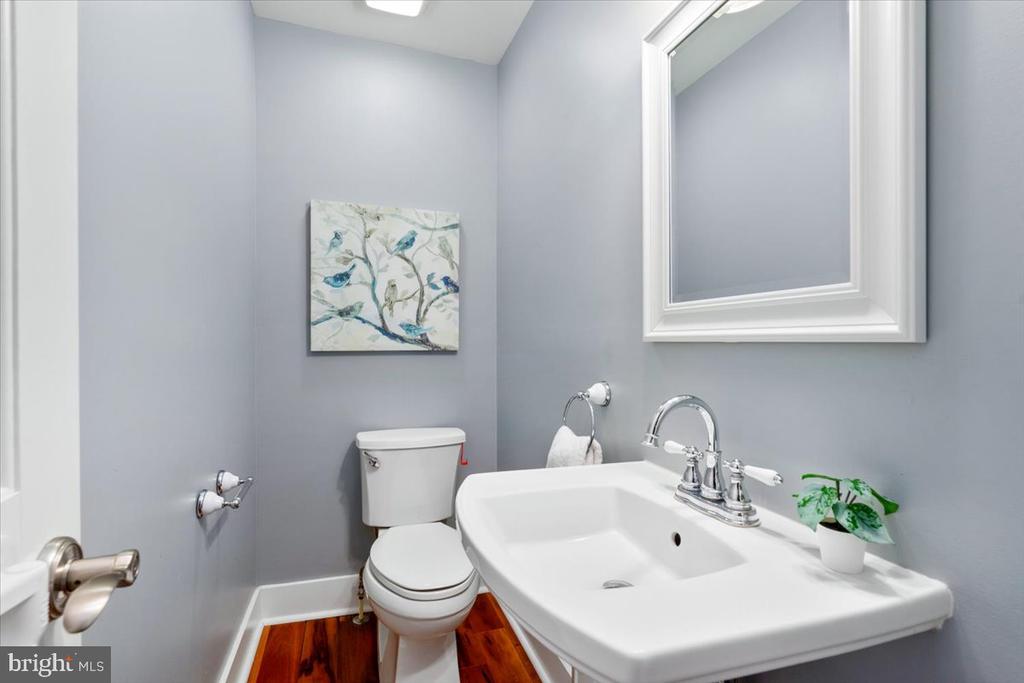
  • half bathroom1
  • Laundry room Upper Floor
  • Flooring Carpet, Ceramic Tile, Hardwood
  • Fireplace Mantel(s)
  • APPLIANCES Dishwasher, Disposal, Dryer - Front Loading, Exhaust Fan, Icemaker, Oven/Range - Gas, Range Hood, Refrigerator, Washer - Front Loading
  • other interior Features Kitchen - Eat-In, Upgraded Countertops, Window Treatments, Wood Floors, Recessed Lighting, Floor Plan - Open, Floor Plan - Traditional

Area & Lot

  • Status Sold
  • Date Sold August 13, 2025
  • Living Area1,867 Sq.Ft.
  • Total Area2,314 Sq.Ft.
  • Lot Area2,400 Sq.Ft.
  • MLS® IDMDFR2065506
  • TypeTownhouse
  • YEAR BUILT1865
  • Architecture StylesColonial
  • Elementary SchoolLINCOLN
  • Middle SchoolCRESTWOOD
  • High SchoolTUSCARORA
  • School DistrictFREDERICK COUNTY PUBLIC SCHOOLS

Exterior

  • STORIES3
  • water SourcePublic
  • PoolNo Pool
  • roofMetal
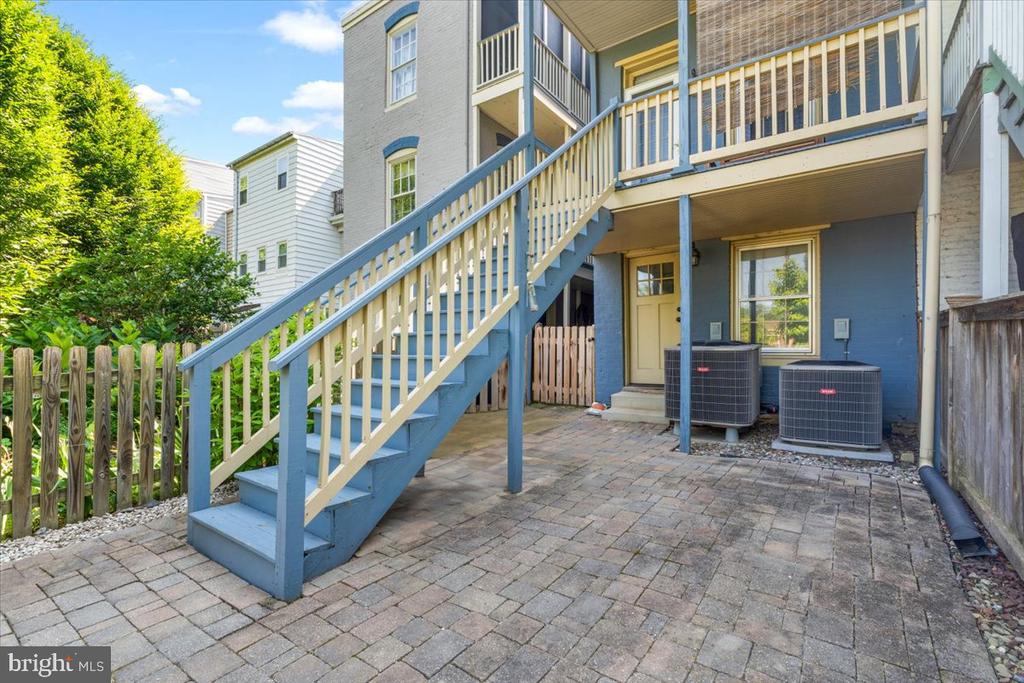
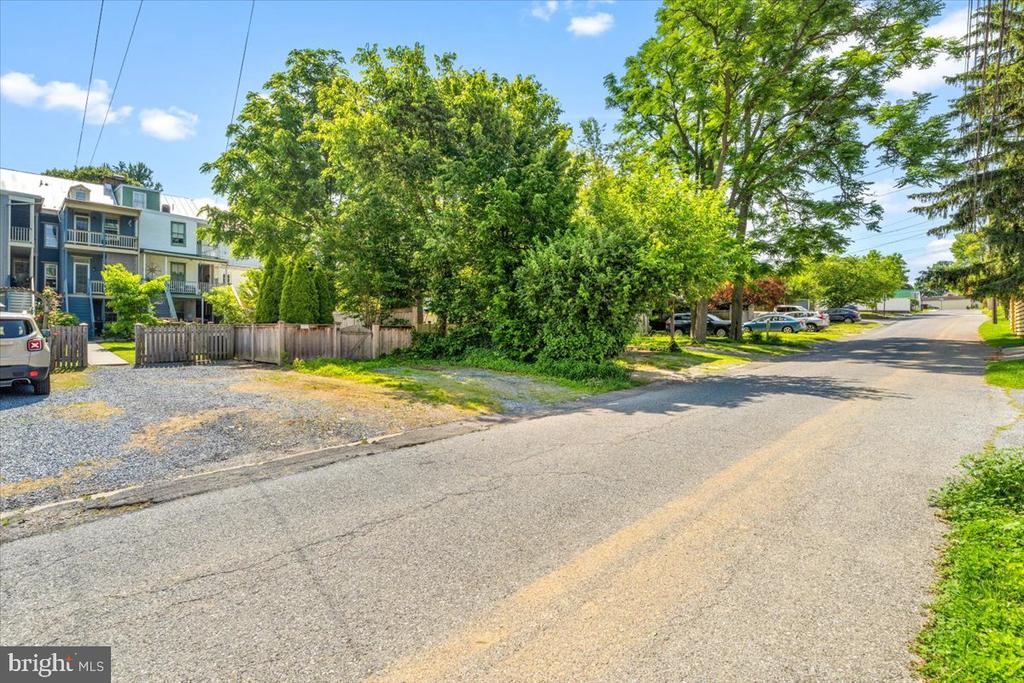
  • parkingOff Street
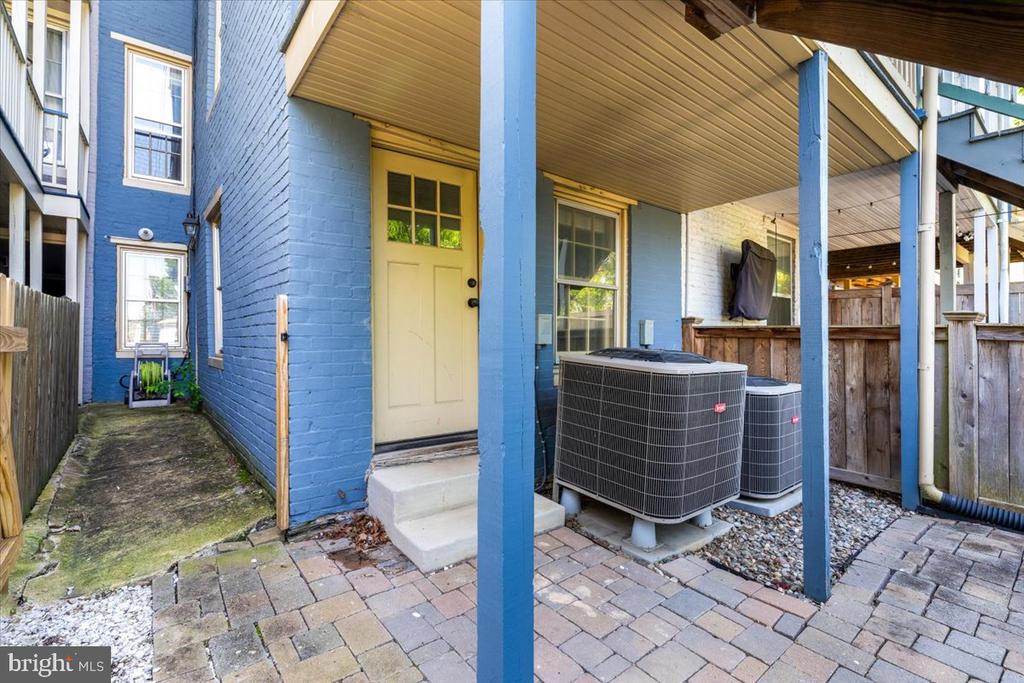
  • HEAT TYPEHeat Pump(s)
  • AIR CONDITIONINGCentral A/C
  • sewerPublic Sewer
  • SubstructureBrick/Mortar
  • Disability FeaturesNone
  • other exterior FeaturesSidewalks, Street Lights

Financial

  • Sales Price$525,000
  • Real Estate Tax $7,942/yr
  • Zoning DR
View Virtual Tour

Work With Us

As multigenerational Washingtonians we are actively involved in the community. We are the ones with the local knowledge to help you achieve your real estate goals. We're not just selling your home, we're building relationships. Everything from our marketing to our negotiation skills are a step above the rest. We're dedicated to bringing you a one of a kind real estate experience you won't find anywhere else.

Follow Us on Instagram