4376 PERSHING DRIVE N Unit: 4
SEE ALL PHOTOS
4376 PERSHING DRIVE N Unit: 4
Leased

4376 PERSHING DRIVE N Unit: 4

4376 PERSHING DRIVE N Unit: 4, ARLINGTON, VA 22203

$1,900/month
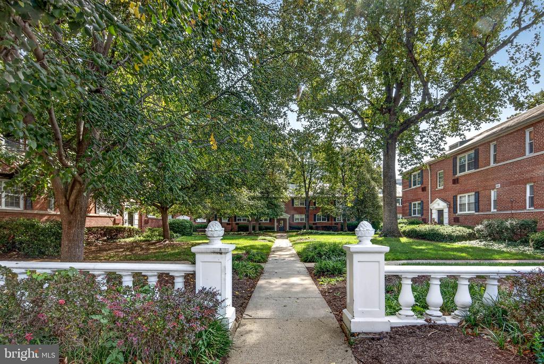
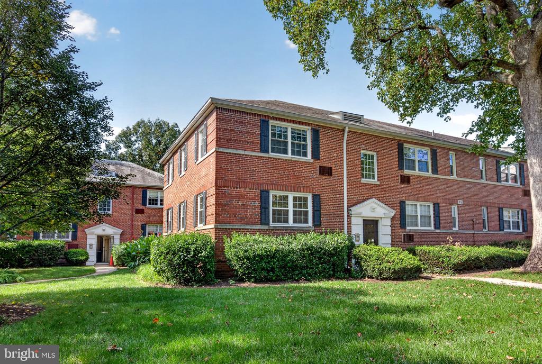
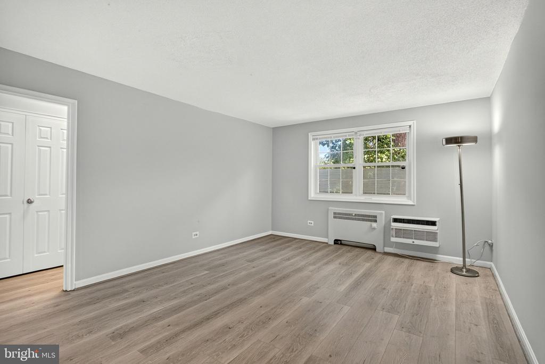
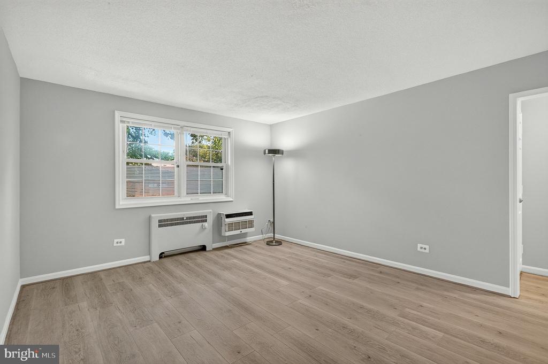
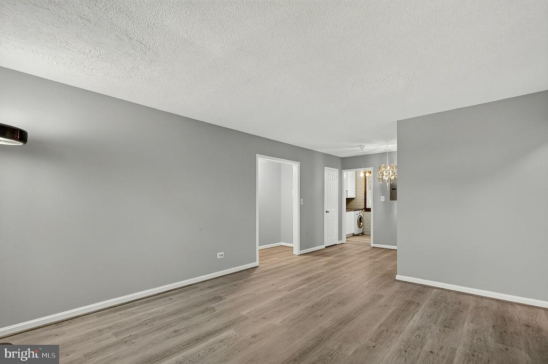
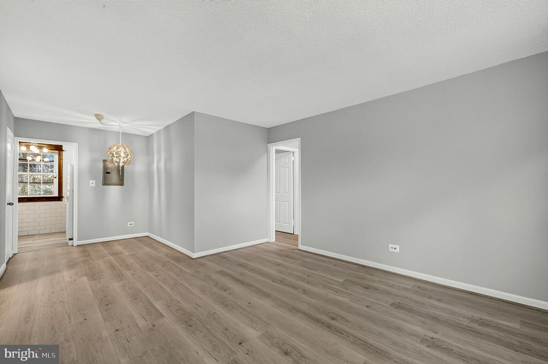
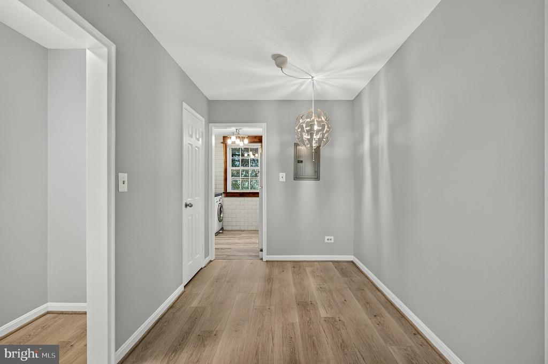
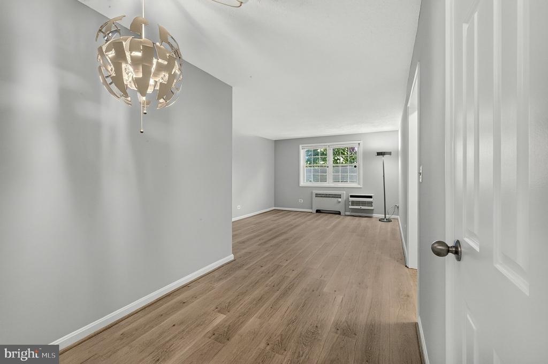
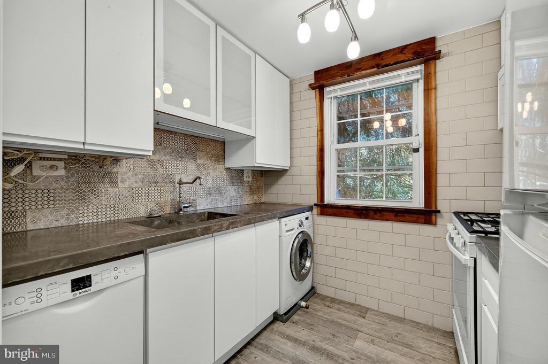
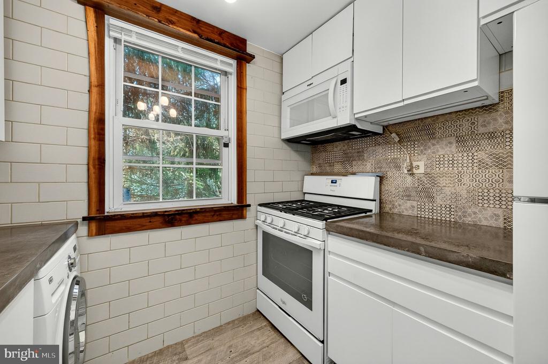
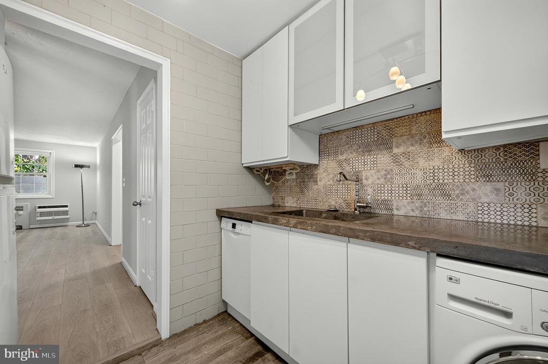
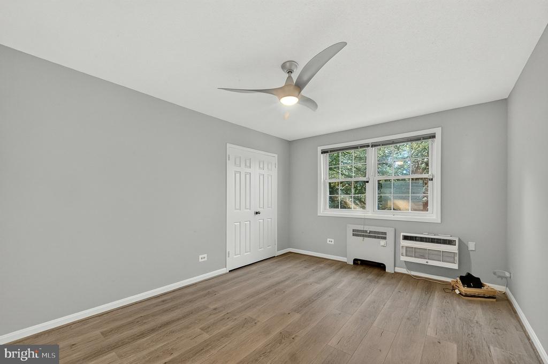
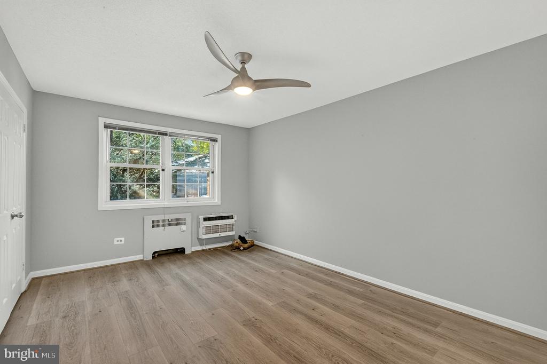
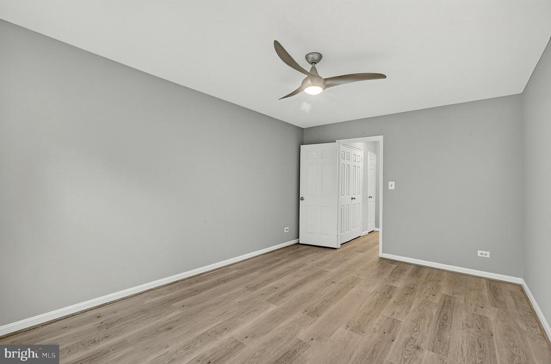
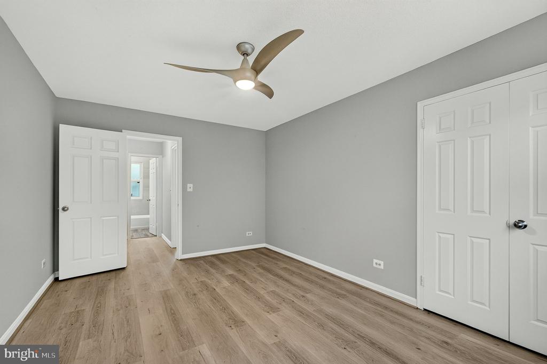
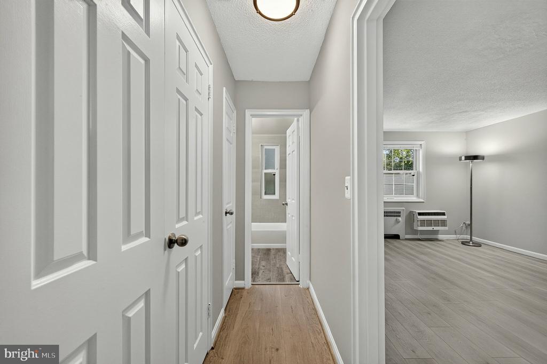
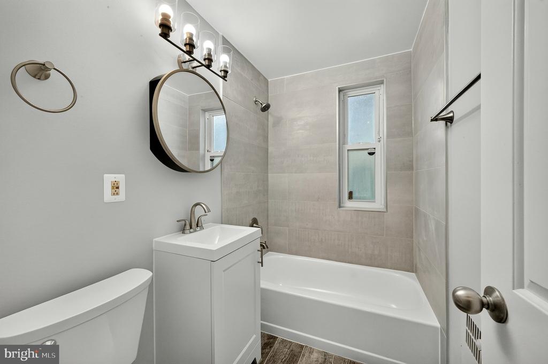
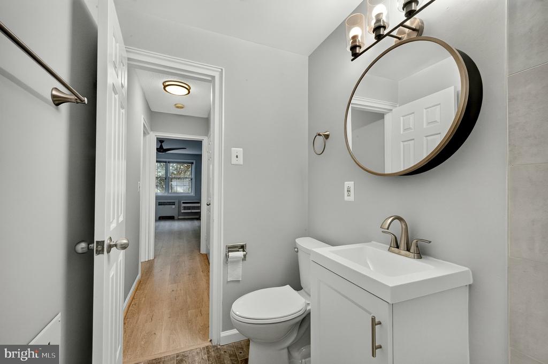
Welcome to 4376 Pershing Dr #4 in Arlington Oaks. This 1-bedroom, 1-bath condo offers a comfortable and functional layout with a spacious living and dining area and plenty of natural light. The unit features in-unit laundry and provides a practical living space in a convenient Arlington location. Arlington Oaks offers community amenities including a fitness center, community center, and picnic areas, while the association maintains the common areas and grounds. Conveniently located near shopping, dining, parks, public transportation, and major commuter routes, with easy access to Ballston, Clarendon, Washington, DC, and surrounding areas. Available for lease beginning October 5, 2026, with lease terms from 12 to 36 months. A great opportunity for comfortable living in a well-established Arlington community.

1
bed

1
bath

651 Sq.Ft. LIVING AREA

Jesse Johnson

Jesse Johnson

Features & Amenities

Interior

  • total bedrooms1
  • Total bathroom1
  • full bathroom1
  • Laundry room Has Laundry
  • other interior Features Combination Dining/Living, Floor Plan - Traditional

Area & Lot

  • Status Leased
  • Date Leased November 3, 2026
  • Living Area651 Sq.Ft.
  • Total Area651 Sq.Ft.
  • MLS® IDVAAR2080622
  • TypeCondo
  • YEAR BUILT1940
  • NeighborhoodArlington
  • Architecture StylesColonial
  • Elementary SchoolBARRETT
  • Middle SchoolKENMORE
  • High SchoolWASHINGTON-LIBERTY
  • School DistrictARLINGTON COUNTY PUBLIC SCHOOLS

Exterior

  • STORIES1
  • water SourcePublic
  • utilitiesCable TV Available, Electric Available, Natural Gas Available, Sewer Available, Water Available
  • PoolNo Pool
  • parkingParking Lot
  • HEAT TYPERadiator
  • AIR CONDITIONINGWall Unit
  • sewerPublic Septic
  • Disability FeaturesNone
  • HOA AmenitiesCommon Grounds, Community Center, Fitness Center, Laundry Facilities, Picnic Area

Financial

  • Lease Price$1,900/mo
  • Zoning RA8-18

Arlington

A city full of energy, amenities, and elegance, close to it all.

Explore

Work With Us

As multigenerational Washingtonians we are actively involved in the community. We are the ones with the local knowledge to help you achieve your real estate goals. We're not just selling your home, we're building relationships. Everything from our marketing to our negotiation skills are a step above the rest. We're dedicated to bringing you a one of a kind real estate experience you won't find anywhere else.

Follow Us on Instagram