5100 DORSET AVENUE Unit: 304
SEE ALL PHOTOS
5100 DORSET AVENUE Unit: 304
Sold

5100 DORSET AVENUE Unit: 304

5100 DORSET AVENUE Unit: 304, CHEVY CHASE, MD 20815

$615,000
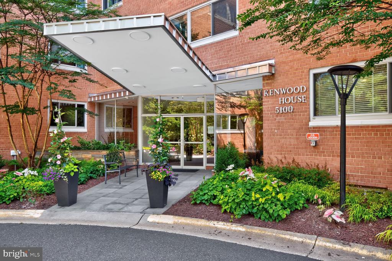
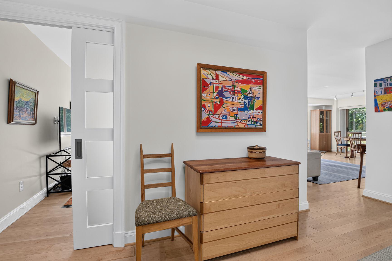
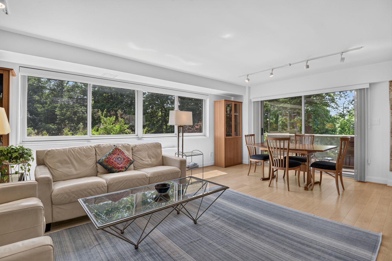
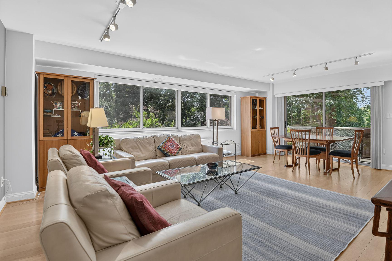
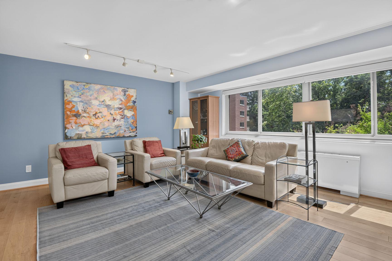
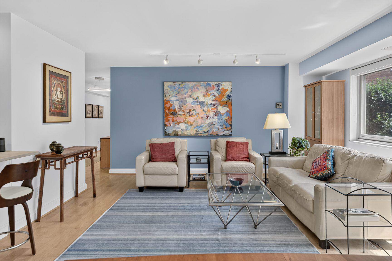
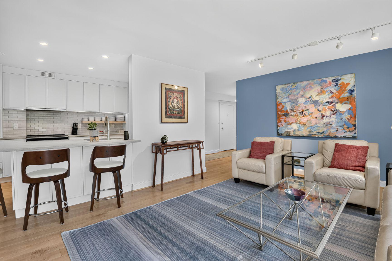
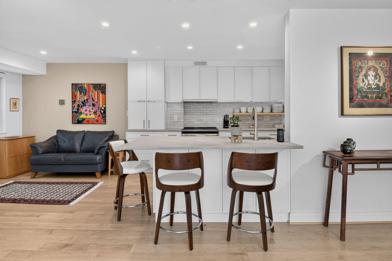
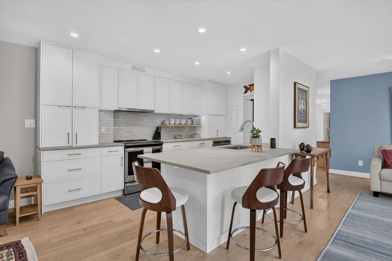
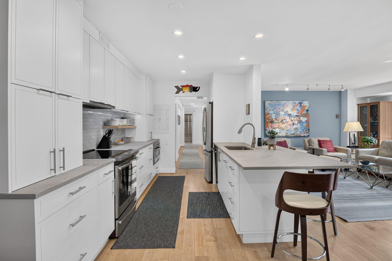
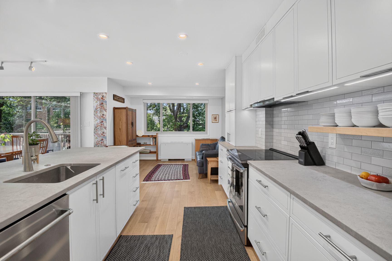
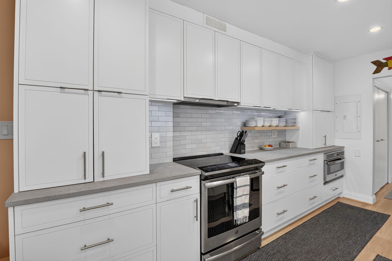
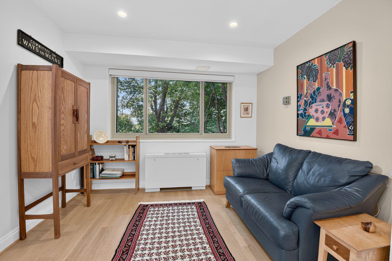
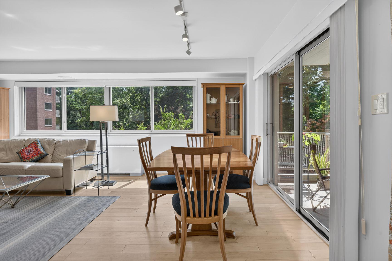
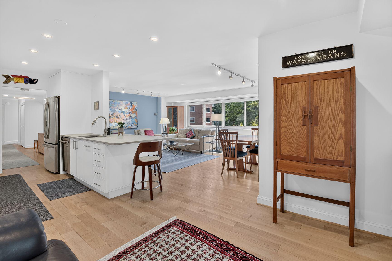
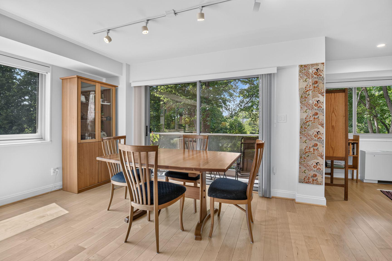
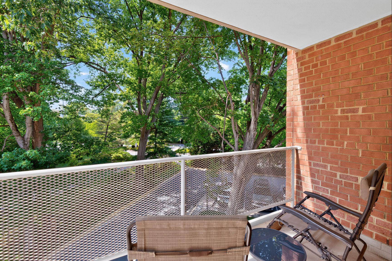
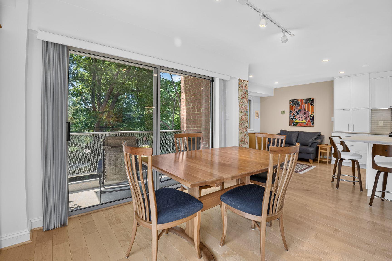
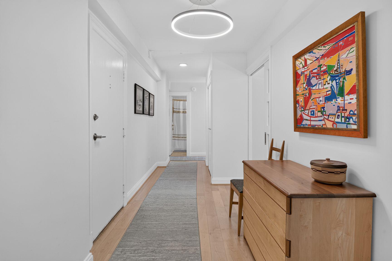
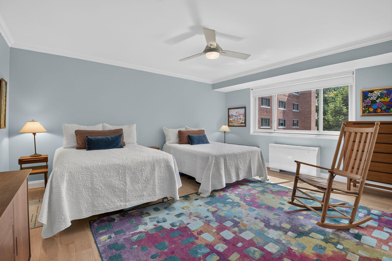
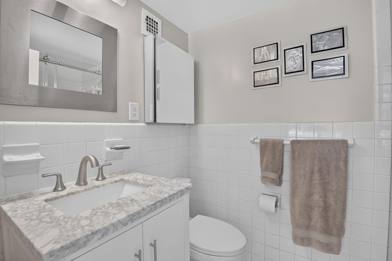
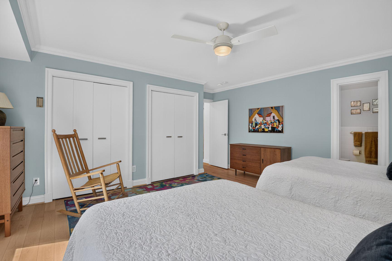
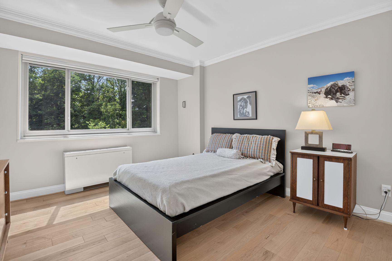
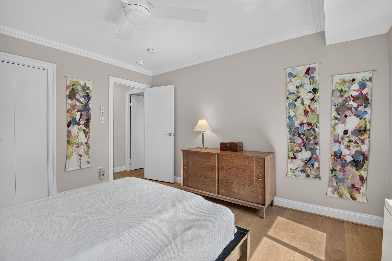
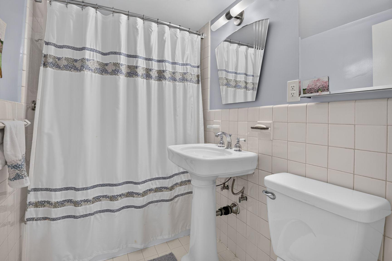
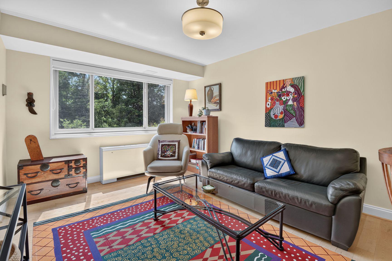
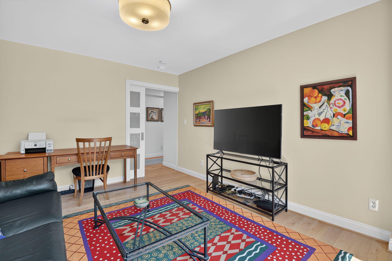
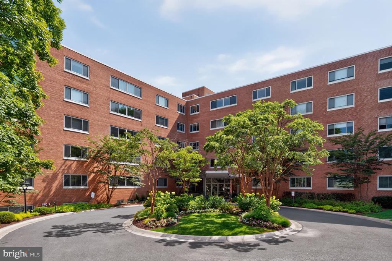
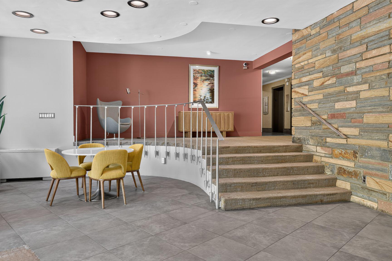
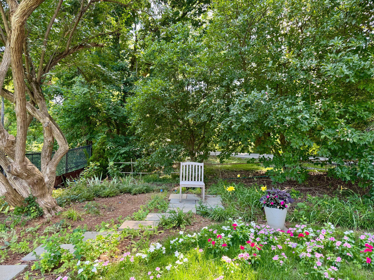
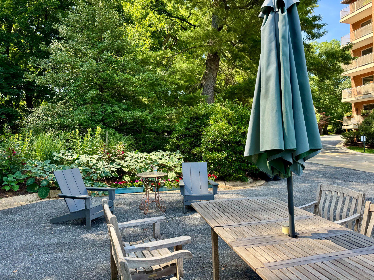
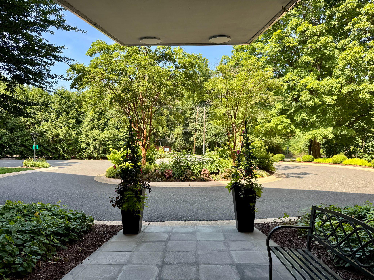
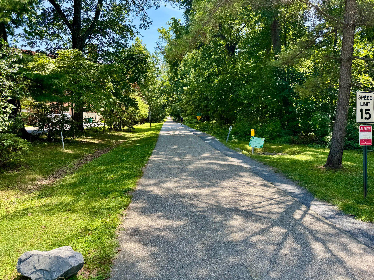
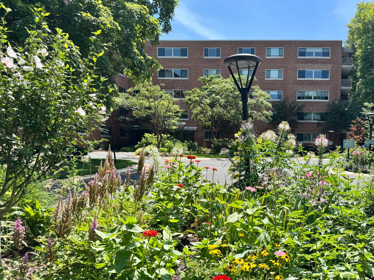
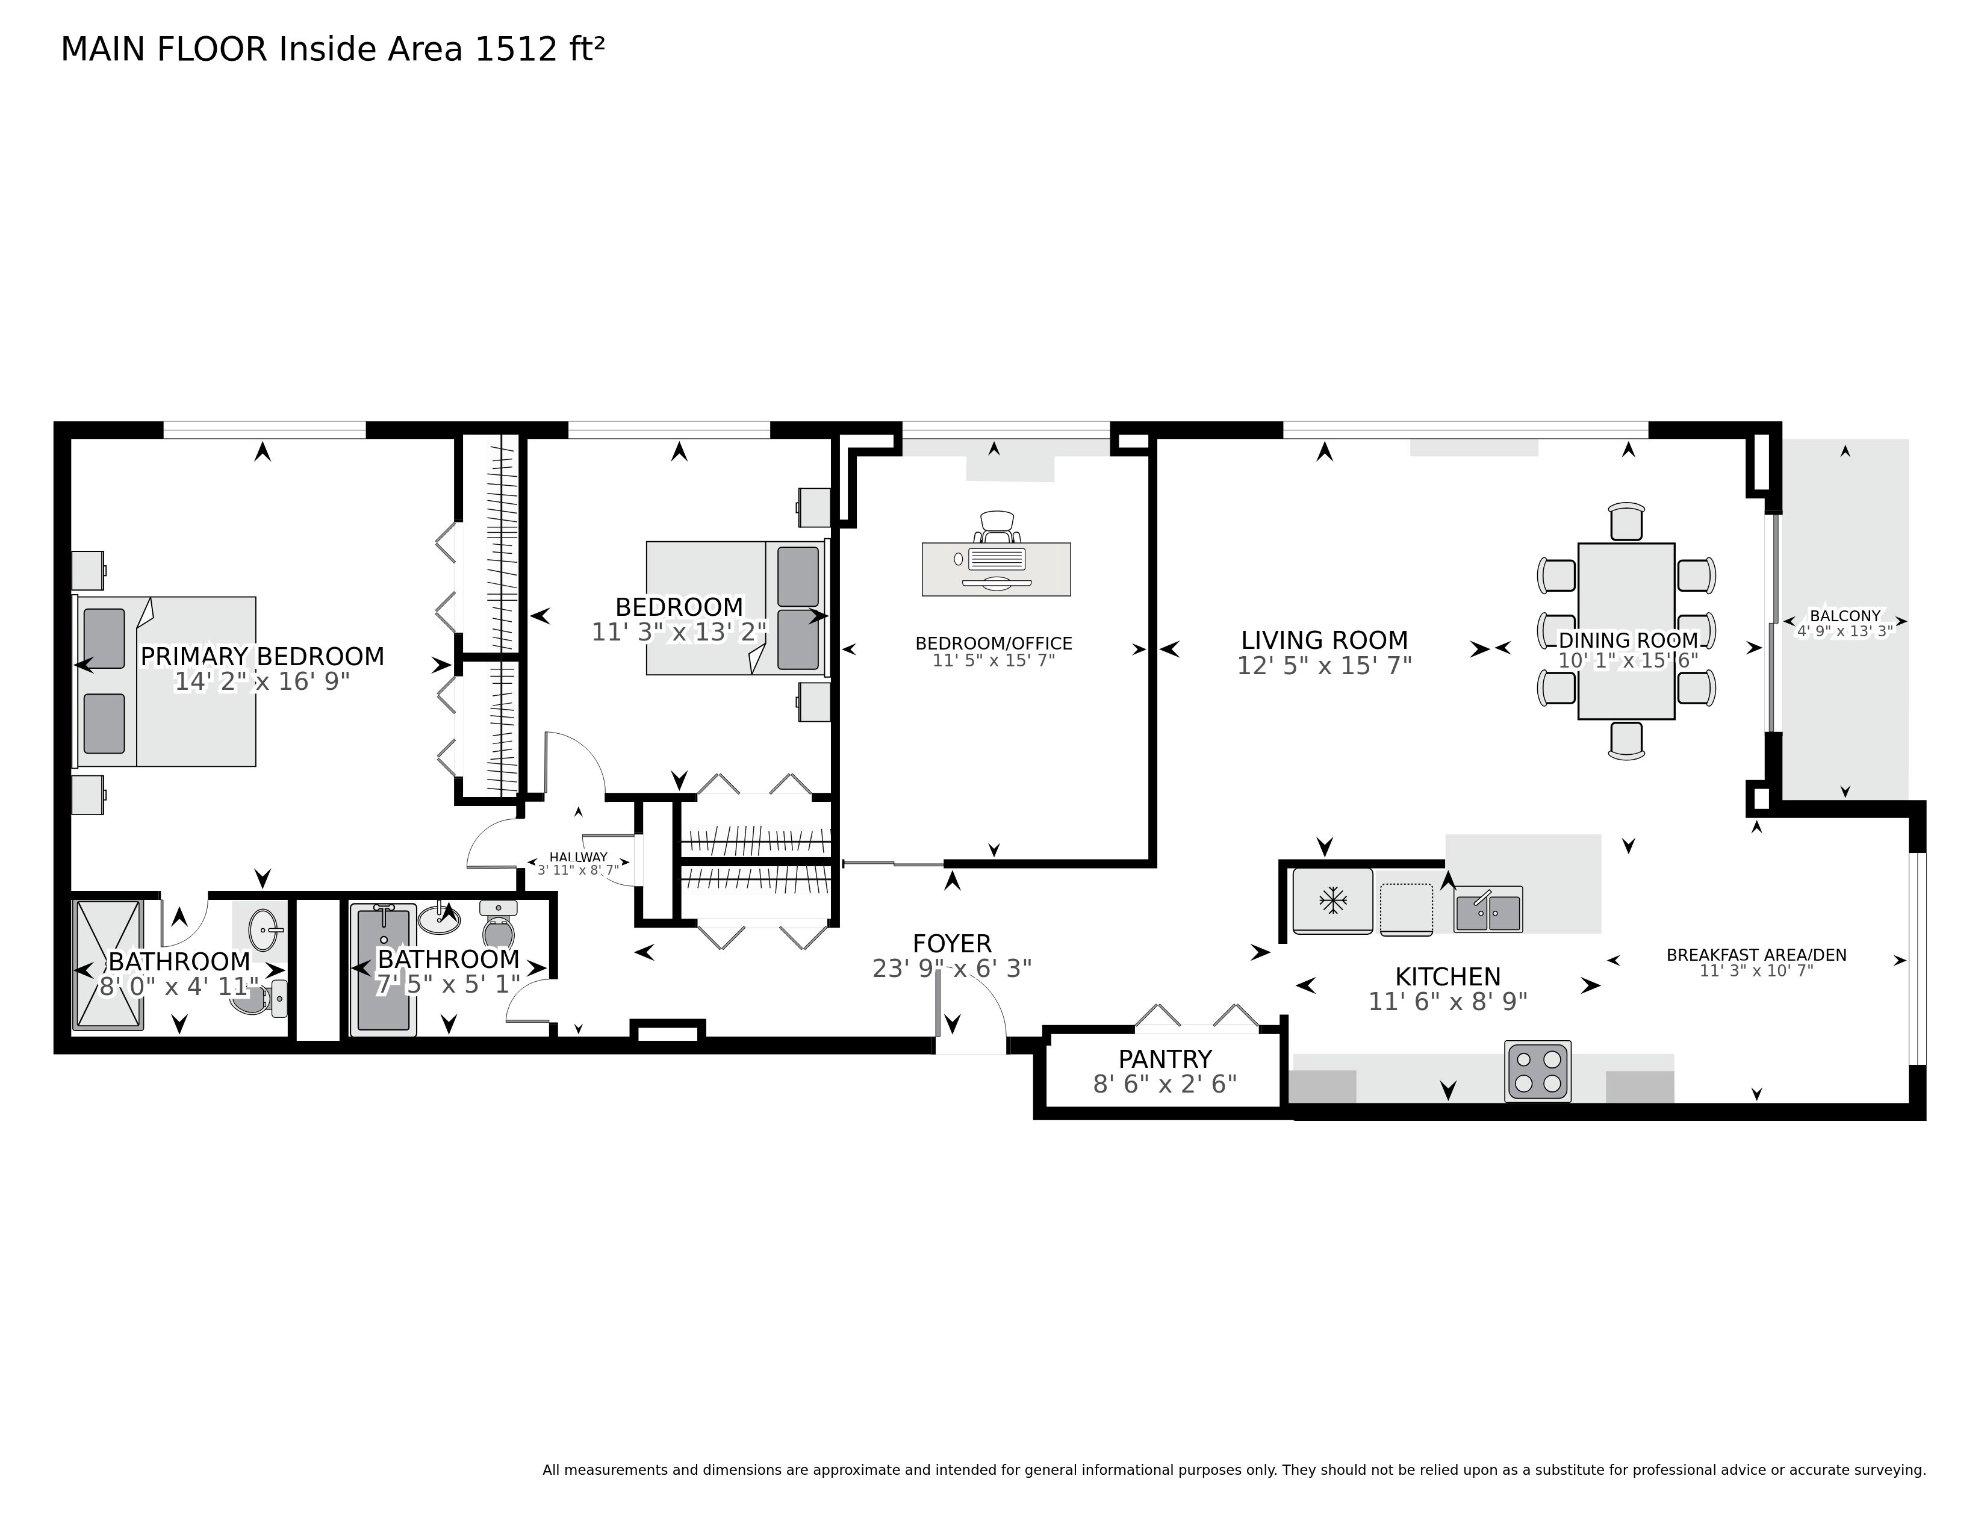
Welcome to 5100 Dorset, a mid-century modern co-op located in Chevy Chase, MD. The spacious layout in unit #304 provides exceptional setting for everyday living and entertaining, while the private balcony with sunset views offers the perfect perch to unwind. Flooded with natural sunlight from multiple exposures, the space feels welcoming, bright and airy. At the heart of the home, the kitchen is both striking and functional, updated to perfection in 2020. It features sleek, Caesar-stone countertops, an island ideal for gathering and entertaining, a handsome "bricked" backsplash, an induction stove, convection microwave, hot water on-demand, and painted wood cabinetry. Our favorite: the appliance garage (x 2!)- simply the best place to stash breakfast bowls or the coffee maker when unexpected guests pop by. The 2020 home renovation includes new hardwood floors throughout, new convectors (heating & cooling units) and an enlarged hallway which opens things up in surprising ways. There are three generously sized bedrooms. The primary bedroom has its own ensuite bath with a shower, along with two generous closets. The second bedroom sits closely nearby, also with a sizable closet and west-facing views. A second hall bath comes with a tub. The third bedroom currently functions as an office, replete with a translucent pocket door, bringing light into the expanded hallway. Plentiful in-unit storage is complemented by an additional 8x8 storage space. This practical retreat also includes two parking spaces--one garage and one surface--adding convenience to an already compelling package. Additional building amenities include EV charging stations, bike storage room, upgraded laundry facility, back up generator, solar panels (to be installed), a robust recycling and composting program and a newly renovated lobby. There's also a grill and picnic area where residents gather on occasion for community get-togethers and Friday happy hours. Ideally located just moments from the shops, dining, and everyday conveniences of downtown Bethesda, and steps from scenic trails and lush green spaces that run throughout the county and into DC, this home strikes the perfect balance between accessibility and escape. Whether you're downsizing or new to the area and eager to explore, this is a truly exceptional opportunity to own a turnkey 3-bedroom/2-bath apartment in one of the region's most desirable communities. The Capital Crescent Trail borders Kenwood House (in fact, unit #304 overlooks the trail). Whole Foods is two blocks away, the Bethesda Pool about three blocks away, and downtown Bethesda is a 15-minute walk or 5-minute drive. Did we mention the cherry blossom views in the spring? Welcome Home!

Co-op fee includes real estate taxes, all utilities including heat and air conditioning, bike storage, covered parking, guest parking and an a private storage space. You don't pay transfer & recordation taxes when you buy or sell at Kenwood House Co-op.

For a 3D tour: bit.ly/4fijVpC

3
beds

2
baths

1,500 Sq.Ft. LIVING AREA

Scott Sachs

Scott Sachs

Features & Amenities

Interior

  • total bedrooms3
  • Total bathrooms2
  • full bathrooms2
  • Laundry room Common, Lower Floor
  • APPLIANCES Built-In Microwave, Dishwasher, Disposal, Icemaker, Instant Hot Water, Microwave, Oven/Range - Electric, Refrigerator, Stainless Steel Appliances
  • other interior Features Bathroom - Tub Shower, Bathroom - Walk-In Shower, Breakfast Area, Combination Dining/Living, Floor Plan - Open, Kitchen - Island, Pantry, Primary Bath(s), Wood Floors

Area & Lot

  • Status Sold
  • Date Sold October 23, 2026
  • Living Area1,500 Sq.Ft.
  • Total Area1,500 Sq.Ft.
  • MLS® IDMDMC2245788
  • TypeCondo
  • YEAR BUILT1962
  • NeighborhoodBethesda
  • Architecture StylesMid-Century Modern
  • Elementary SchoolWESTBROOK
  • Middle SchoolWESTLAND
  • High SchoolBETHESDA-CHEVY CHASE
  • School DistrictMONTGOMERY COUNTY PUBLIC SCHOOLS

Exterior

  • STORIES1
  • Garage Space1.0
  • water SourcePublic
  • PoolNo Pool
  • parkingParking Garage, Parking Lot
  • HEAT TYPEConvector
  • AIR CONDITIONINGConvector
  • sewerPublic Sewer
  • Disability FeaturesElevator, Ramp - Main Level, Other
  • HOA AmenitiesCommon Grounds, Elevator, Extra Storage, Laundry Facilities, Picnic Area, Reserved/Assigned Parking
  • security FeaturesMain Entrance Lock
  • other exterior FeaturesBBQ Grill, Extensive Hardscape

Financial

  • Sales Price$615,000
  • Real Estate Tax $4,912/yr
  • Zoning UNKNOWN
View Virtual Tour

Bethesda

One of the best places to live and raise a family near Washington D.C.

Explore

Work With Us

As multigenerational Washingtonians we are actively involved in the community. We are the ones with the local knowledge to help you achieve your real estate goals. We're not just selling your home, we're building relationships. Everything from our marketing to our negotiation skills are a step above the rest. We're dedicated to bringing you a one of a kind real estate experience you won't find anywhere else.

Follow Us on Instagram