721 CRABB AVENUE
721 CRABB AVENUE
721 CRABB AVENUE
721 CRABB AVENUE
721 CRABB AVENUE
721 CRABB AVENUE
721 CRABB AVENUE
721 CRABB AVENUE
721 CRABB AVENUE
721 CRABB AVENUE
721 CRABB AVENUE
721 CRABB AVENUE
721 CRABB AVENUE
721 CRABB AVENUE
721 CRABB AVENUE
721 CRABB AVENUE
721 CRABB AVENUE
721 CRABB AVENUE
721 CRABB AVENUE
721 CRABB AVENUE
721 CRABB AVENUE
721 CRABB AVENUE
721 CRABB AVENUE
721 CRABB AVENUE
721 CRABB AVENUE
721 CRABB AVENUE
SEE ALL PHOTOS
721 CRABB AVENUE
721 CRABB AVENUE
721 CRABB AVENUE
721 CRABB AVENUE
721 CRABB AVENUE
721 CRABB AVENUE
721 CRABB AVENUE
721 CRABB AVENUE
721 CRABB AVENUE
721 CRABB AVENUE
721 CRABB AVENUE
721 CRABB AVENUE
721 CRABB AVENUE
721 CRABB AVENUE
721 CRABB AVENUE
721 CRABB AVENUE
721 CRABB AVENUE
721 CRABB AVENUE
721 CRABB AVENUE
721 CRABB AVENUE
721 CRABB AVENUE
721 CRABB AVENUE
721 CRABB AVENUE
721 CRABB AVENUE
721 CRABB AVENUE
721 CRABB AVENUE
Leased

721 CRABB AVENUE

721 CRABB AVENUE, ROCKVILLE, MD 20850

$3,250/month
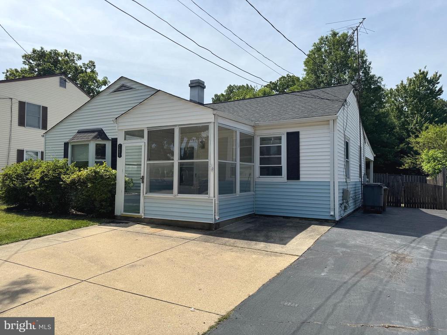
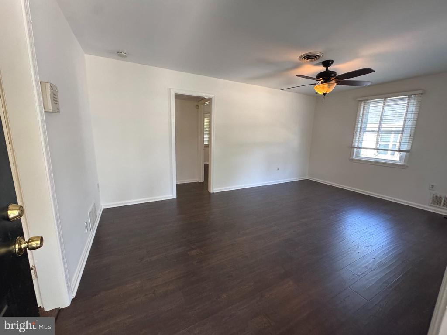
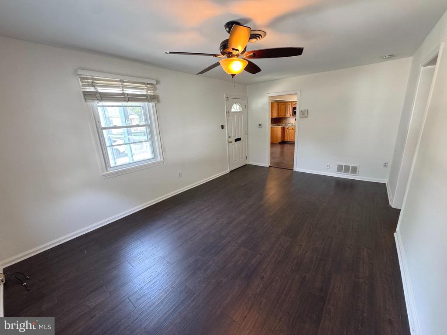
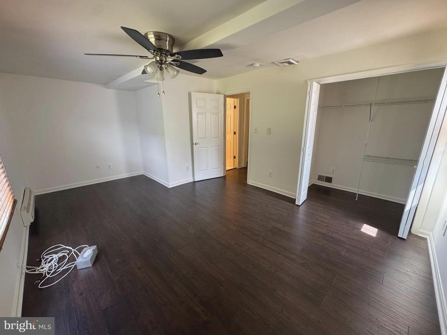
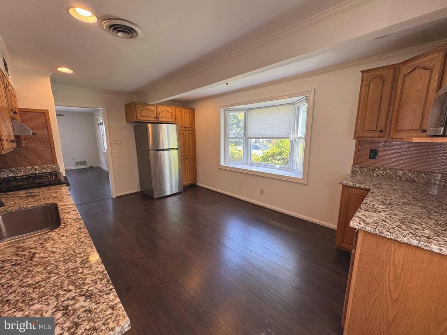
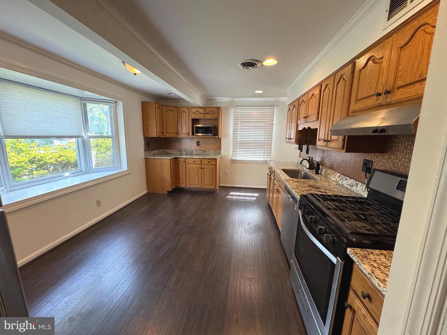
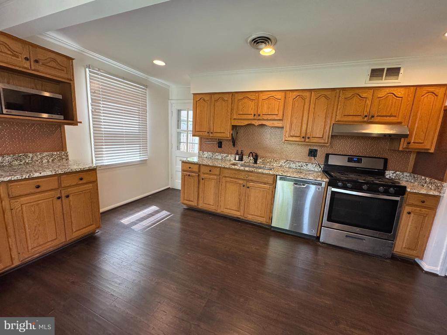
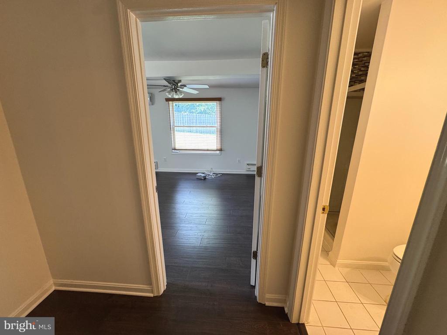
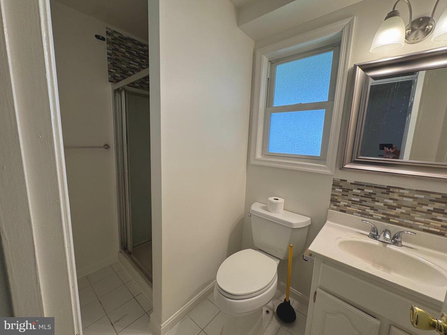
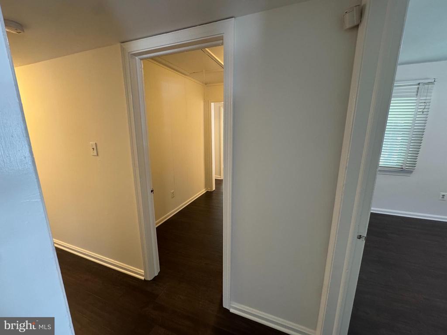
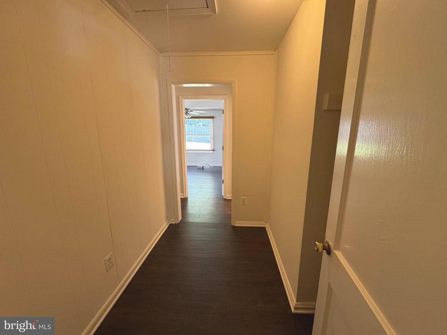
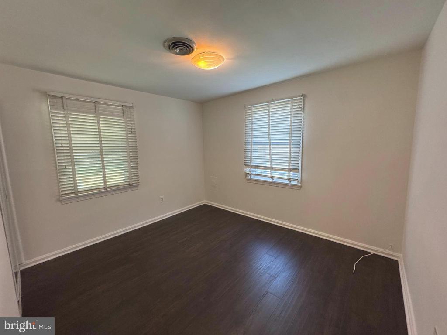
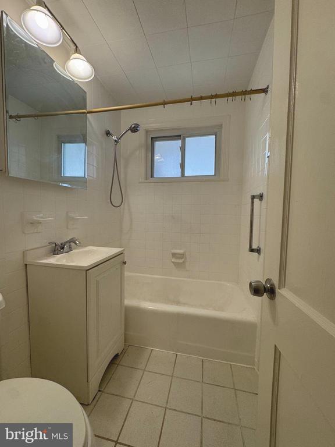
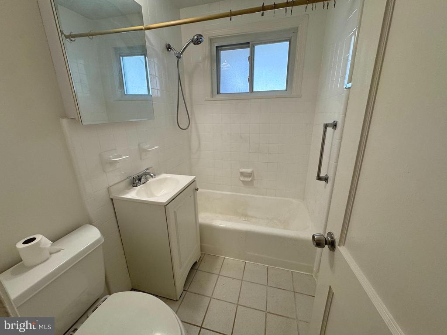
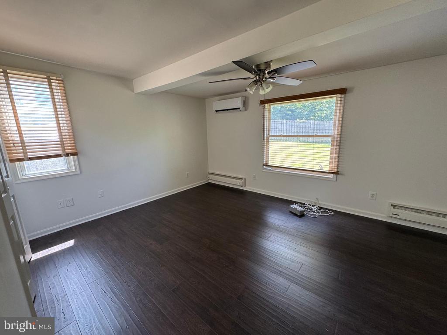
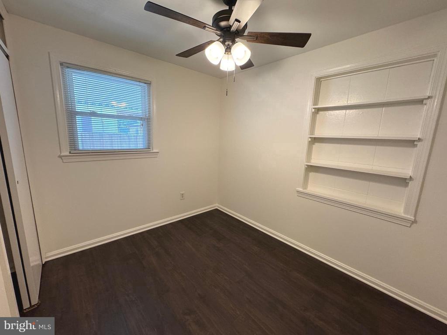
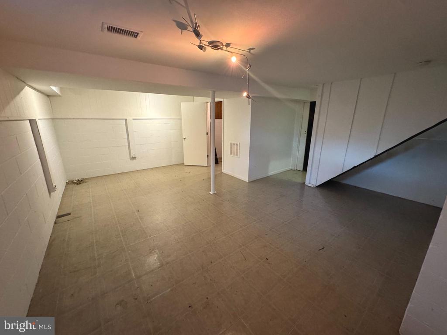
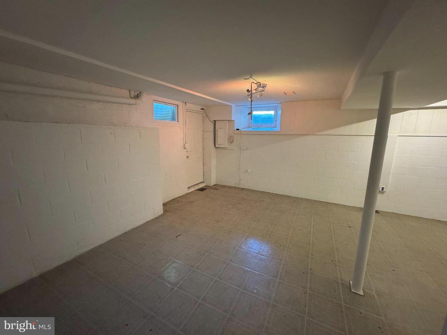
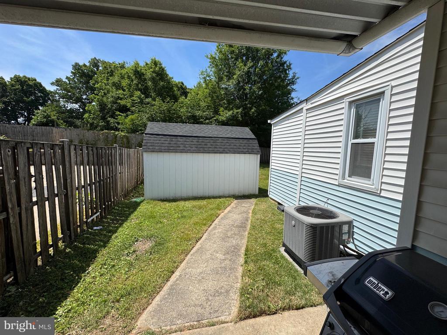
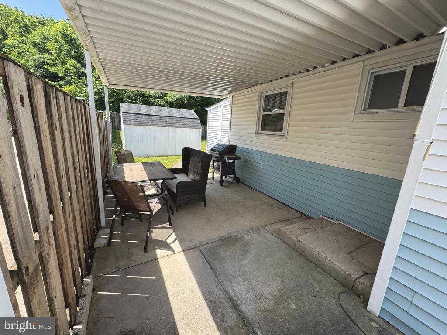
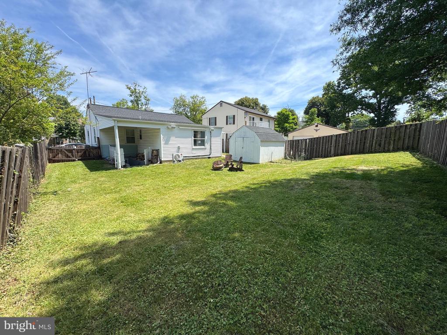
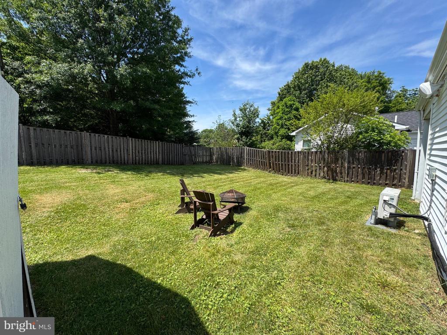
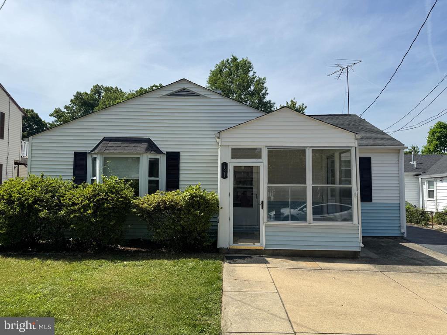
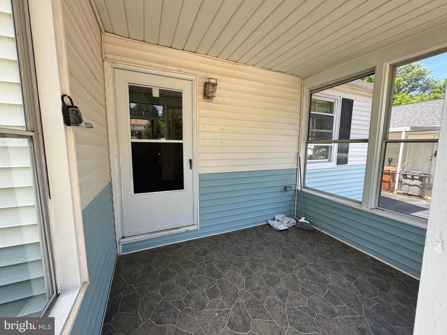
Spacious and move-in ready single family home in prime Rockville location. Set in a quiet neighborhood while being just steps to the Rockville Metro and Town Center, this 3 bedroom, 2 full bath home offers more than meets the eye. New flooring throughout the main level, large eat in kitchen, and lots of storage. Off street driveway parking, fenced back yard, and storage shed. Available for immediate occupancy. Please use the rentspree link to apply. Applications will be reviewed as received, all applicants welcome. Contact the listing agent with any questions and inquiries.

3
beds

2
baths

1,960 Sq.Ft. LIVING AREA

6,094 Sq.Ft. lot

Daniel Schuler

Daniel Schuler

Features & Amenities

Interior

  • total bedrooms3
  • Total bathrooms2
  • full bathrooms2
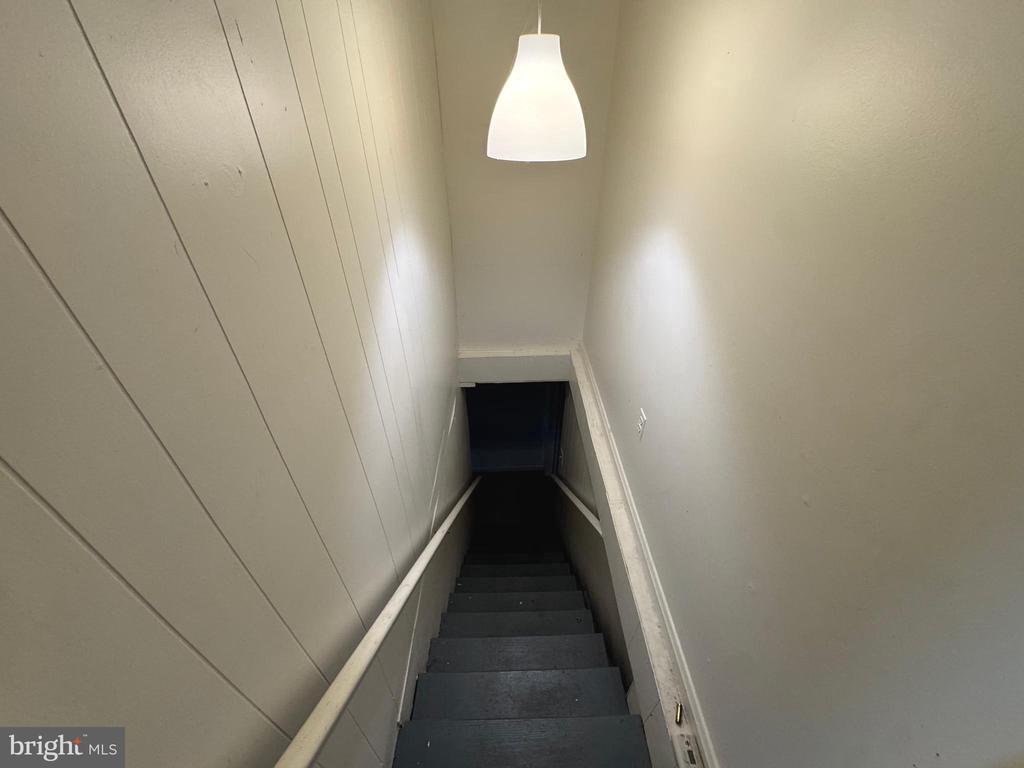
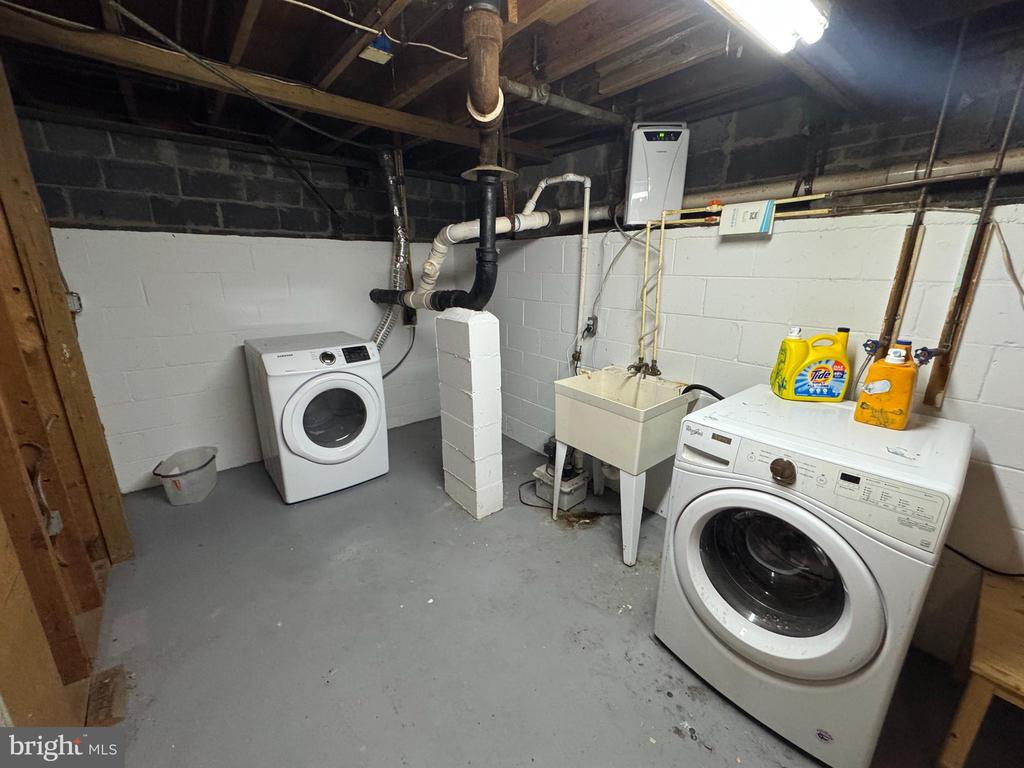
  • Laundry room Lower Floor
  • APPLIANCES Dishwasher, Disposal, Dryer - Front Loading, Oven/Range - Gas, Refrigerator, Washer - Front Loading
  • other interior Features Kitchen - Table Space, Kitchen - Eat-In, Built-Ins, Floor Plan - Open

Area & Lot

  • Status Leased
  • Date Leased July 12, 2026
  • Living Area1,960 Sq.Ft.
  • Total Area1,960 Sq.Ft.
  • Lot Area6,094 Sq.Ft.
  • MLS® IDMDMC2240744
  • TypeResidential
  • YEAR BUILT1953
  • Architecture StylesRanch/Rambler
  • Elementary SchoolMARYVALE
  • Middle SchoolEARLE B. WOOD
  • High SchoolROCKVILLE
  • School DistrictMONTGOMERY COUNTY PUBLIC SCHOOLS

Exterior

  • STORIES2
  • water SourcePublic
  • PoolNo Pool
  • roofArchitectural Shingle
  • lot featuresFront Yard, Rear Yard, Side Yard(s)
  • parkingDriveway, On Street
  • HEAT TYPEForced Air, Baseboard - Electric
  • AIR CONDITIONINGCentral A/C, Ceiling Fan(s)
  • sewerPublic Sewer
  • SubstructureOther
  • Disability FeaturesNone
  • other exterior FeaturesStreet Lights, Sidewalks

Financial

  • Lease Price$3,250/mo
  • Zoning R60

Work With Us

As multigenerational Washingtonians we are actively involved in the community. We are the ones with the local knowledge to help you achieve your real estate goals. We're not just selling your home, we're building relationships. Everything from our marketing to our negotiation skills are a step above the rest. We're dedicated to bringing you a one of a kind real estate experience you won't find anywhere else.

Follow Us on Instagram