9703 WOODLAND DRIVE
9703 WOODLAND DRIVE
9703 WOODLAND DRIVE
9703 WOODLAND DRIVE
9703 WOODLAND DRIVE
9703 WOODLAND DRIVE
9703 WOODLAND DRIVE
9703 WOODLAND DRIVE
9703 WOODLAND DRIVE
9703 WOODLAND DRIVE
9703 WOODLAND DRIVE
9703 WOODLAND DRIVE
9703 WOODLAND DRIVE
9703 WOODLAND DRIVE
9703 WOODLAND DRIVE
9703 WOODLAND DRIVE
9703 WOODLAND DRIVE
9703 WOODLAND DRIVE
9703 WOODLAND DRIVE
9703 WOODLAND DRIVE
9703 WOODLAND DRIVE
9703 WOODLAND DRIVE
9703 WOODLAND DRIVE
9703 WOODLAND DRIVE
9703 WOODLAND DRIVE
9703 WOODLAND DRIVE
9703 WOODLAND DRIVE
9703 WOODLAND DRIVE
9703 WOODLAND DRIVE
9703 WOODLAND DRIVE
9703 WOODLAND DRIVE
9703 WOODLAND DRIVE
9703 WOODLAND DRIVE
9703 WOODLAND DRIVE
9703 WOODLAND DRIVE
9703 WOODLAND DRIVE
9703 WOODLAND DRIVE
9703 WOODLAND DRIVE
9703 WOODLAND DRIVE
9703 WOODLAND DRIVE
9703 WOODLAND DRIVE
9703 WOODLAND DRIVE
9703 WOODLAND DRIVE
9703 WOODLAND DRIVE
9703 WOODLAND DRIVE
9703 WOODLAND DRIVE
9703 WOODLAND DRIVE
9703 WOODLAND DRIVE
9703 WOODLAND DRIVE
9703 WOODLAND DRIVE
9703 WOODLAND DRIVE
9703 WOODLAND DRIVE
9703 WOODLAND DRIVE
9703 WOODLAND DRIVE
9703 WOODLAND DRIVE
9703 WOODLAND DRIVE
9703 WOODLAND DRIVE
9703 WOODLAND DRIVE
9703 WOODLAND DRIVE
9703 WOODLAND DRIVE
SEE ALL PHOTOS
9703 WOODLAND DRIVE
9703 WOODLAND DRIVE
9703 WOODLAND DRIVE
9703 WOODLAND DRIVE
9703 WOODLAND DRIVE
9703 WOODLAND DRIVE
9703 WOODLAND DRIVE
9703 WOODLAND DRIVE
9703 WOODLAND DRIVE
9703 WOODLAND DRIVE
9703 WOODLAND DRIVE
9703 WOODLAND DRIVE
9703 WOODLAND DRIVE
9703 WOODLAND DRIVE
9703 WOODLAND DRIVE
9703 WOODLAND DRIVE
9703 WOODLAND DRIVE
9703 WOODLAND DRIVE
9703 WOODLAND DRIVE
9703 WOODLAND DRIVE
9703 WOODLAND DRIVE
9703 WOODLAND DRIVE
9703 WOODLAND DRIVE
9703 WOODLAND DRIVE
9703 WOODLAND DRIVE
9703 WOODLAND DRIVE
9703 WOODLAND DRIVE
9703 WOODLAND DRIVE
9703 WOODLAND DRIVE
9703 WOODLAND DRIVE
9703 WOODLAND DRIVE
9703 WOODLAND DRIVE
9703 WOODLAND DRIVE
9703 WOODLAND DRIVE
9703 WOODLAND DRIVE
9703 WOODLAND DRIVE
9703 WOODLAND DRIVE
9703 WOODLAND DRIVE
9703 WOODLAND DRIVE
9703 WOODLAND DRIVE
9703 WOODLAND DRIVE
9703 WOODLAND DRIVE
9703 WOODLAND DRIVE
9703 WOODLAND DRIVE
9703 WOODLAND DRIVE
9703 WOODLAND DRIVE
9703 WOODLAND DRIVE
9703 WOODLAND DRIVE
9703 WOODLAND DRIVE
9703 WOODLAND DRIVE
9703 WOODLAND DRIVE
9703 WOODLAND DRIVE
9703 WOODLAND DRIVE
9703 WOODLAND DRIVE
9703 WOODLAND DRIVE
9703 WOODLAND DRIVE
9703 WOODLAND DRIVE
9703 WOODLAND DRIVE
9703 WOODLAND DRIVE
9703 WOODLAND DRIVE
Sold

9703 WOODLAND DRIVE

9703 WOODLAND DRIVE, SILVER SPRING, MD 20910

$685,000
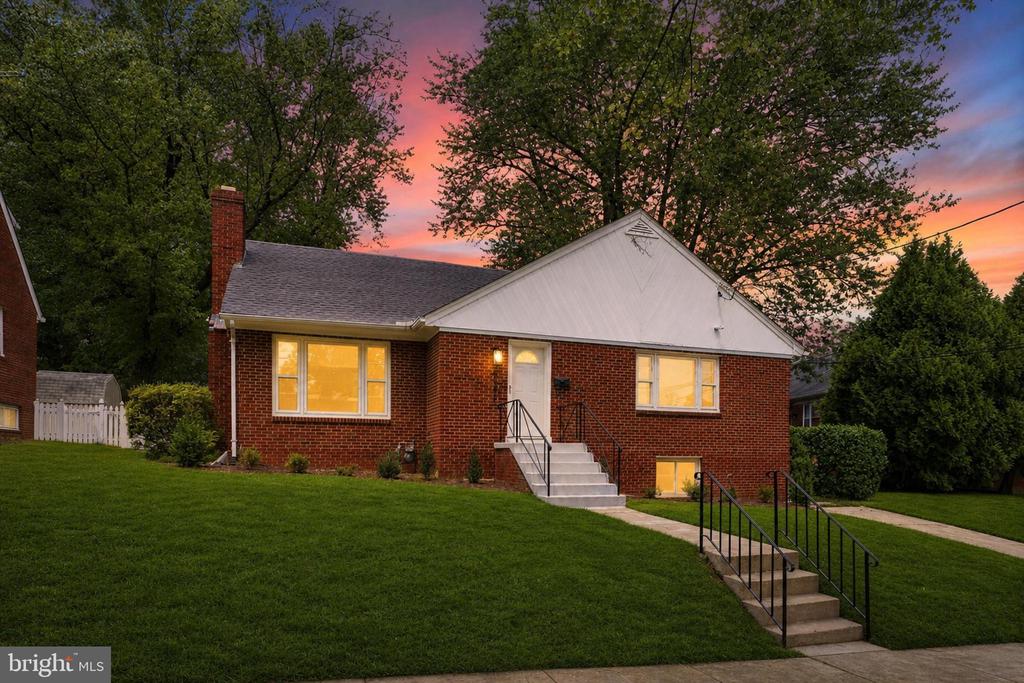
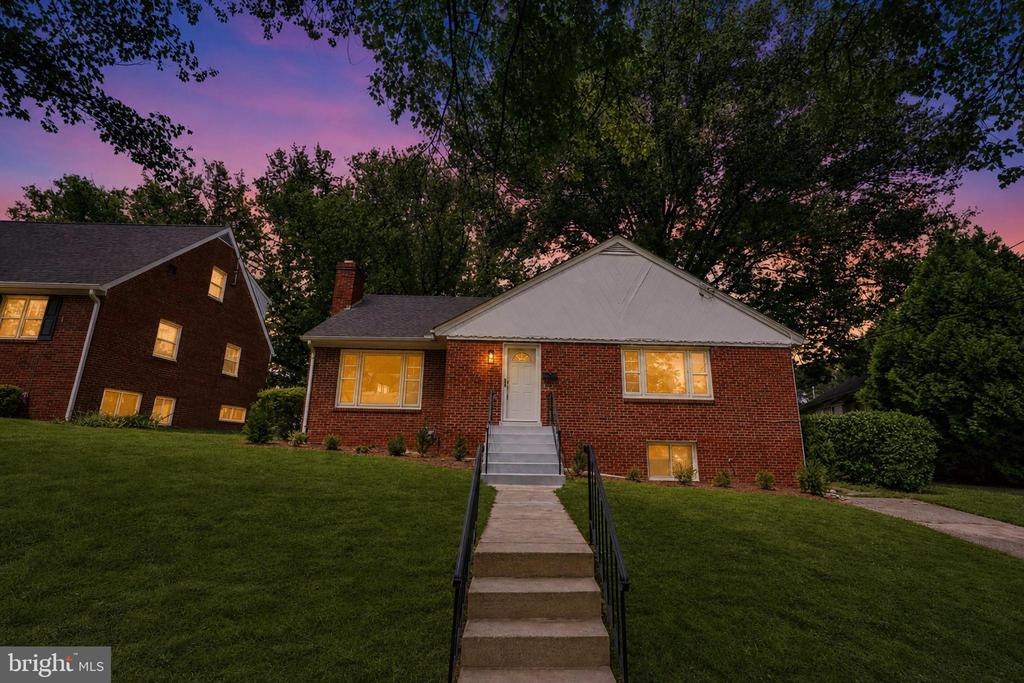
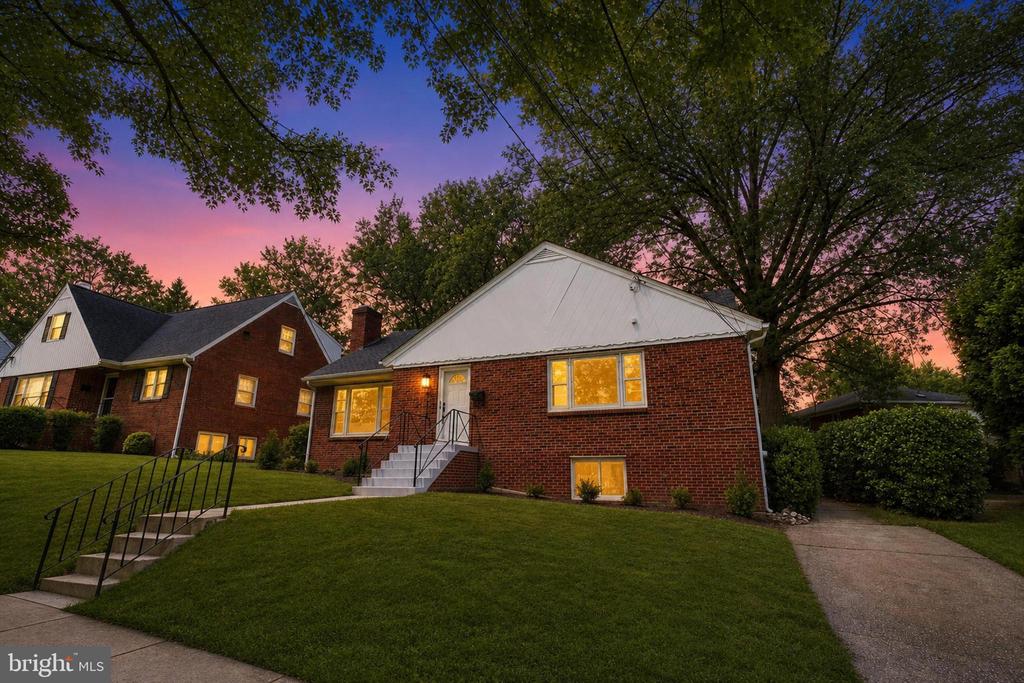
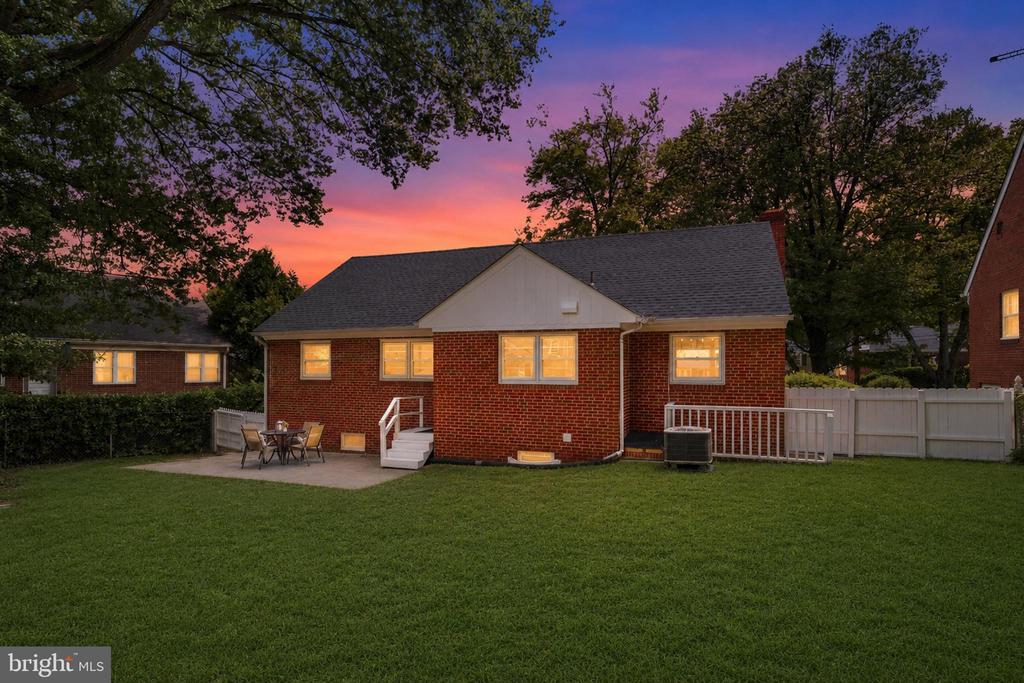
Classic brick charm meets thoughtful updates in this expanded Northmont home, ideally located just minutes from Forest Glen Metro, downtown Silver Spring, Kensington, parks, shopping, dining, and major commuter routes.

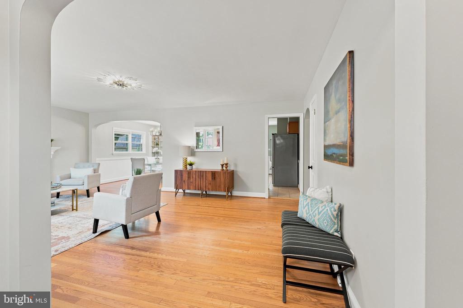
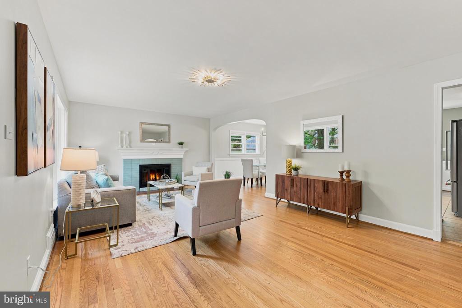
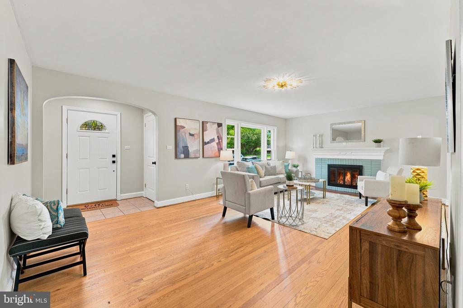
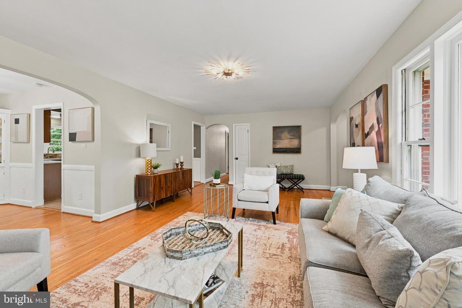
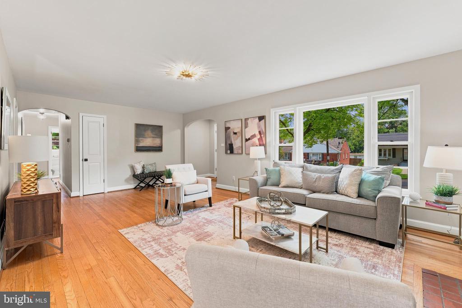
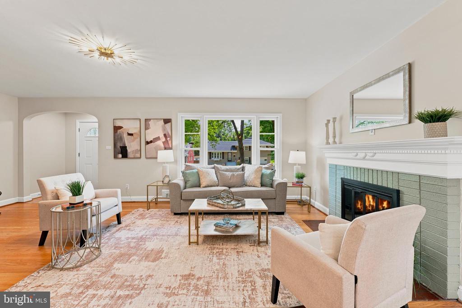
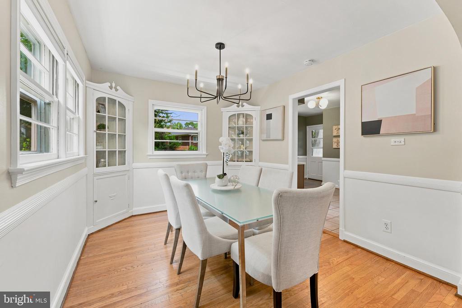
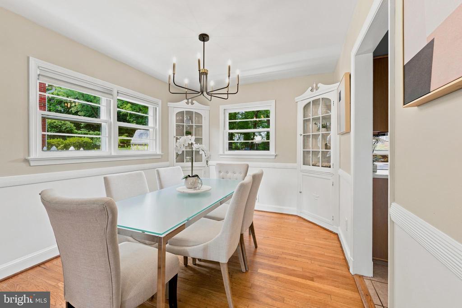
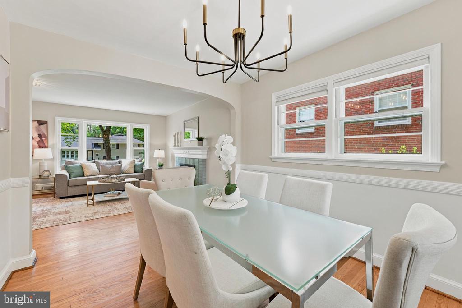
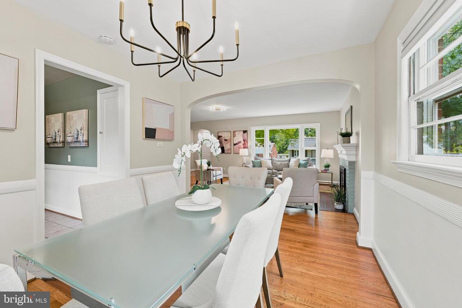
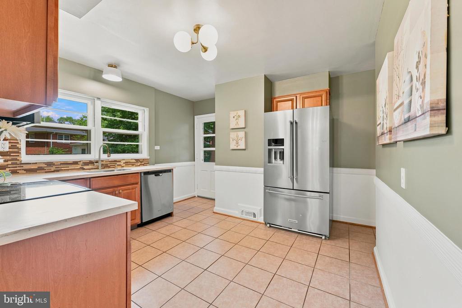
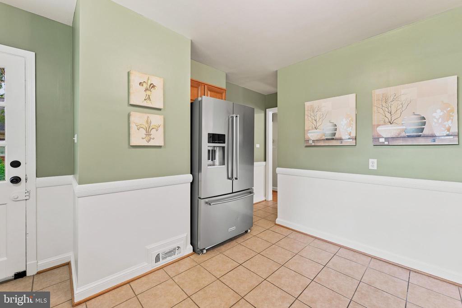
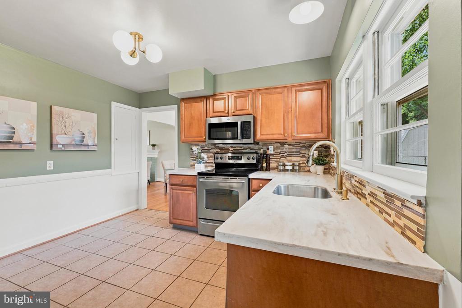
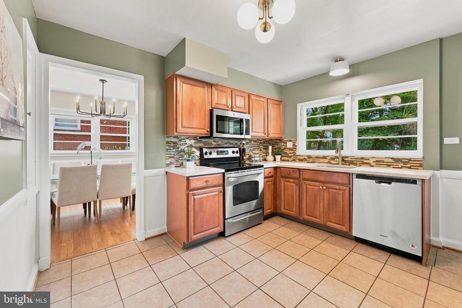
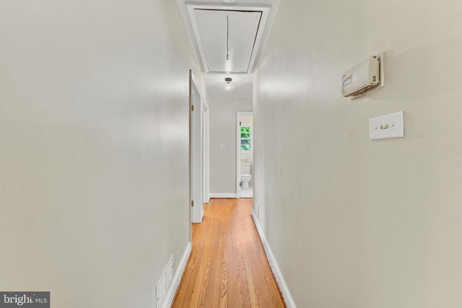
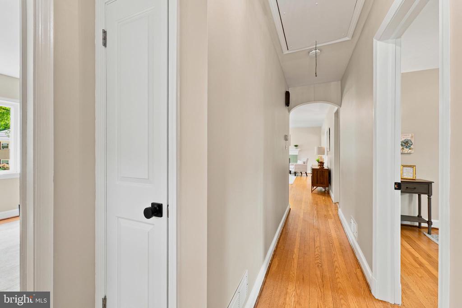
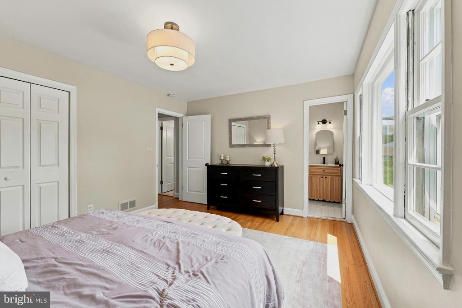
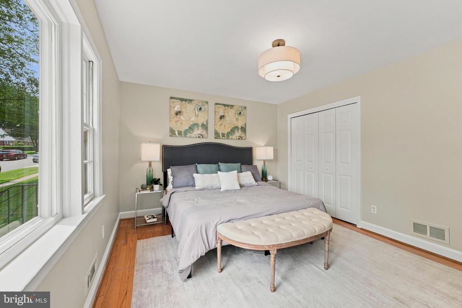
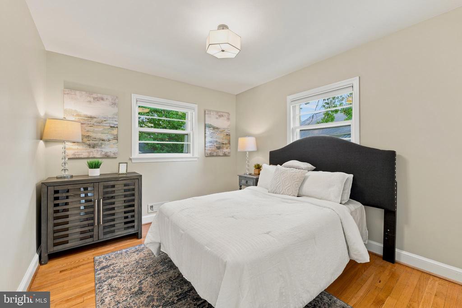
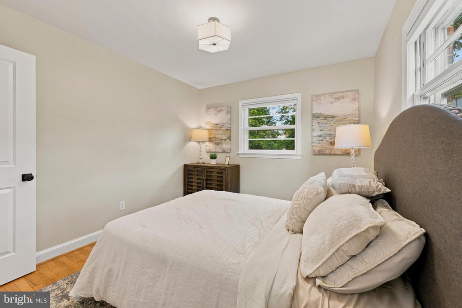
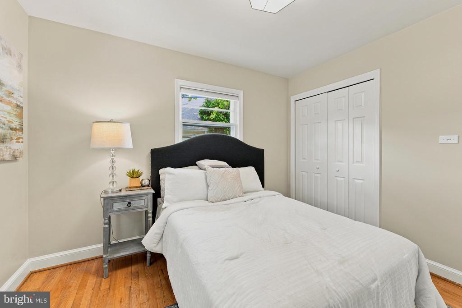
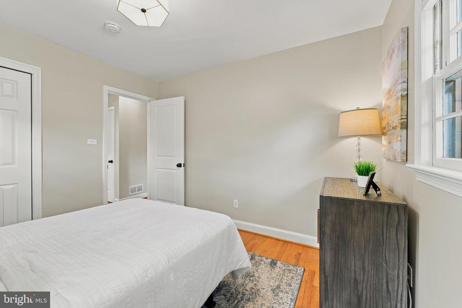
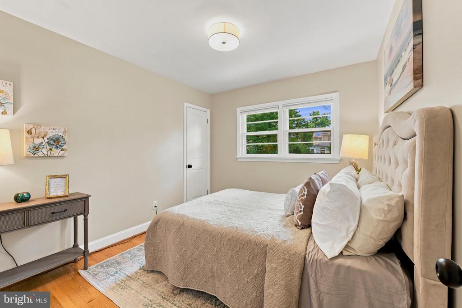
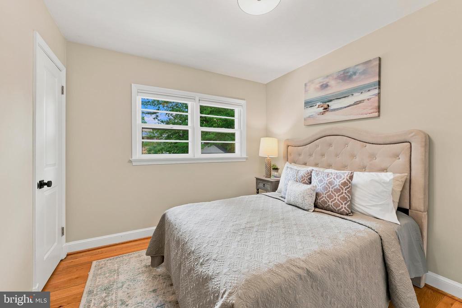
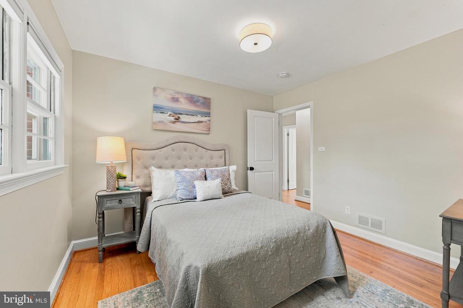
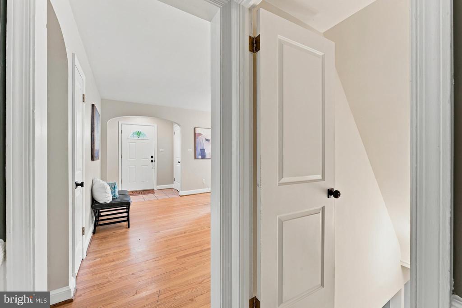
Offering approximately 2,481 finished square feet, this move-in ready home features four bedrooms, three full baths, and beautifully finished living space on two levels. Hardwood floors, recessed lighting, wainscoting, and a wood-burning fireplace create warm, inviting interiors, while the updated kitchen flows easily into the dining area for everyday living and entertaining.

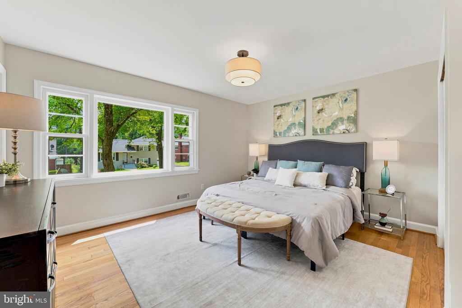
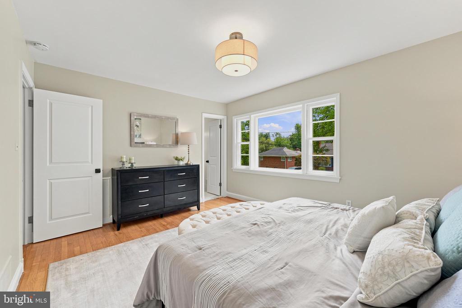
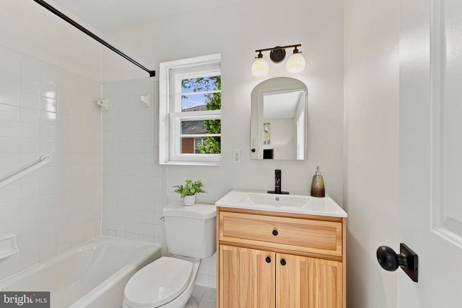
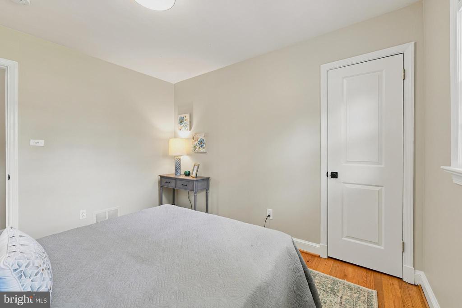
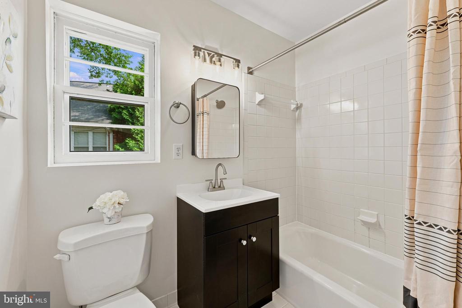
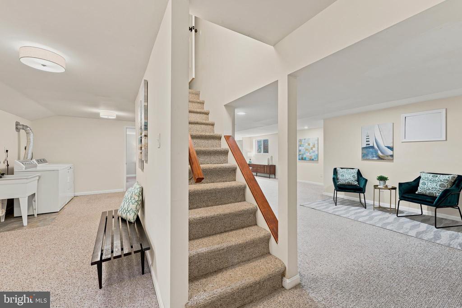
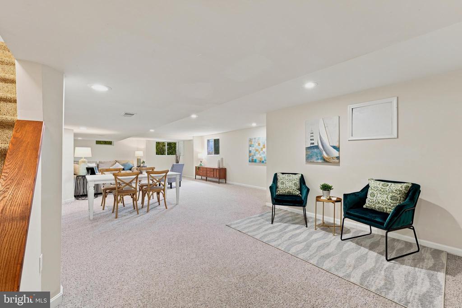
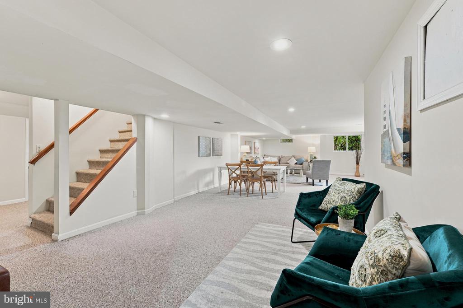
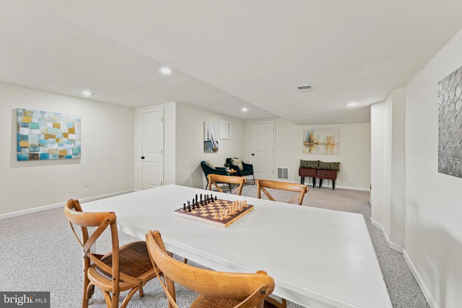
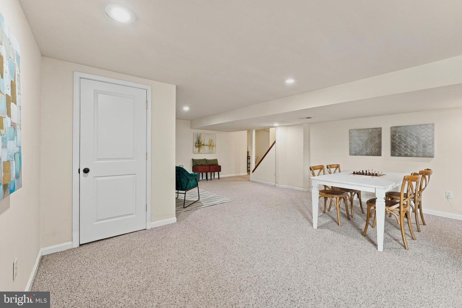
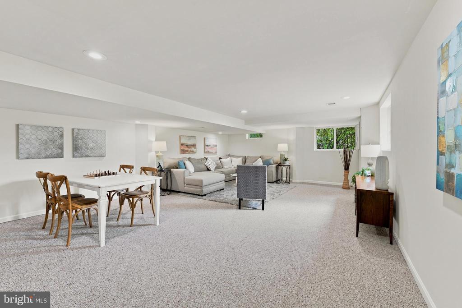
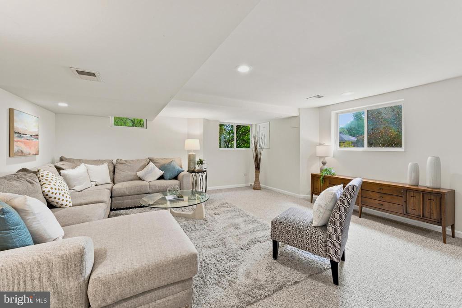
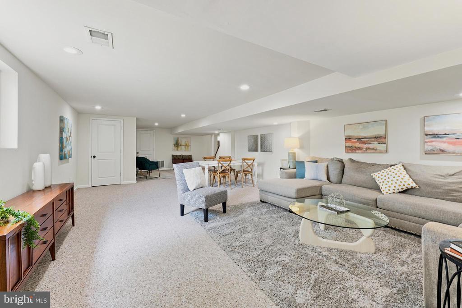
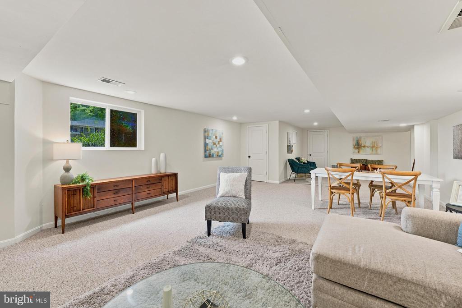
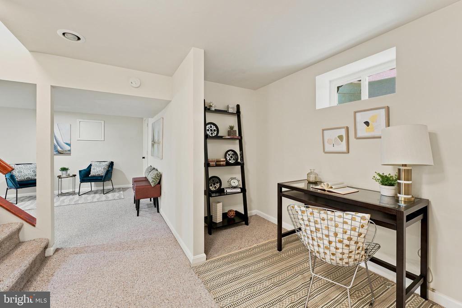
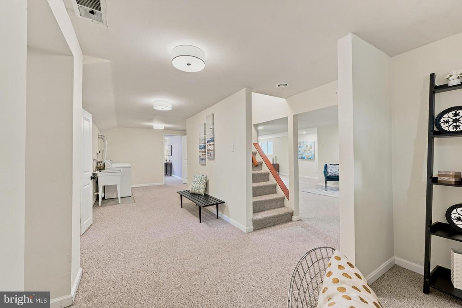
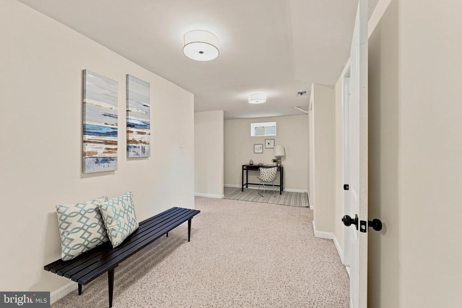
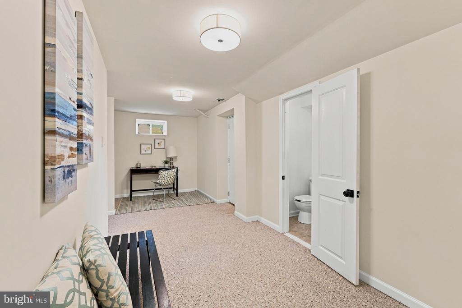
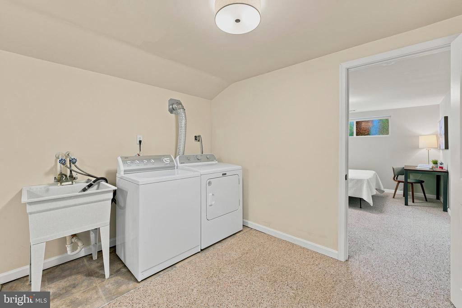
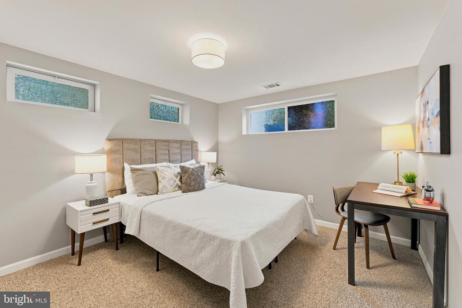
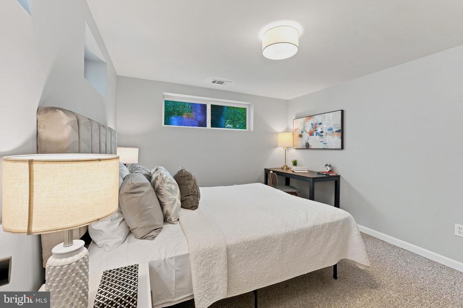
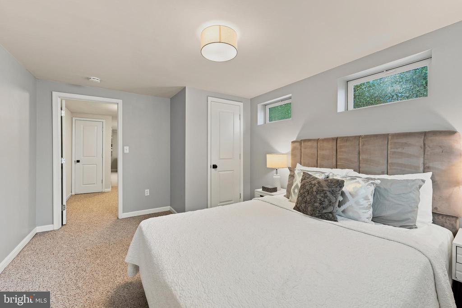
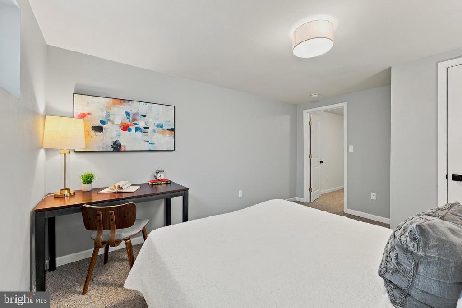
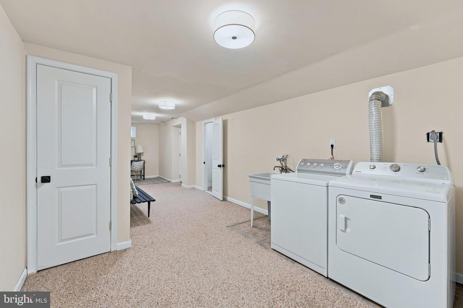
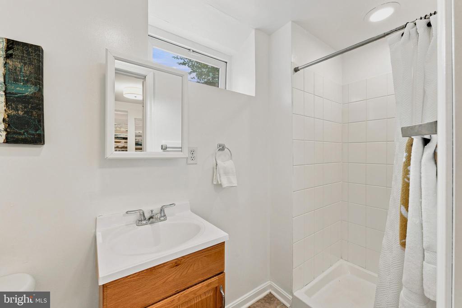
The main level includes three spacious bedrooms, including a primary suite with a private full bath. The fully finished walkout lower level expands the home's flexibility with a generous recreation room, fourth bedroom, full bath, abundant storage, and a separate outside entrance--ideal for guests, multigenerational living, a private home office, fitness space, or extended stays.

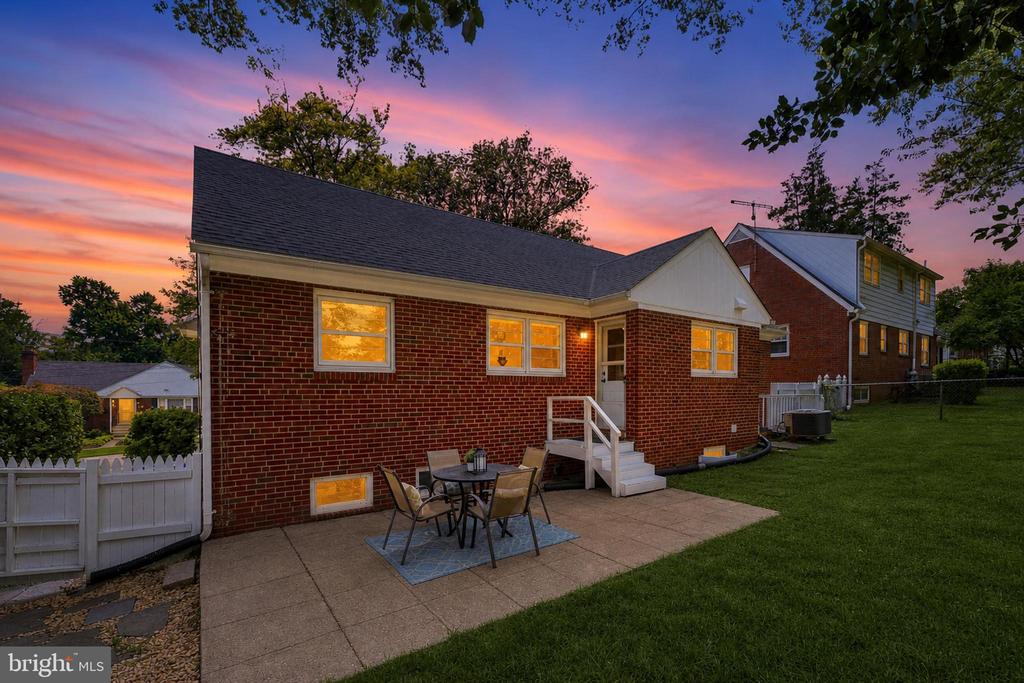
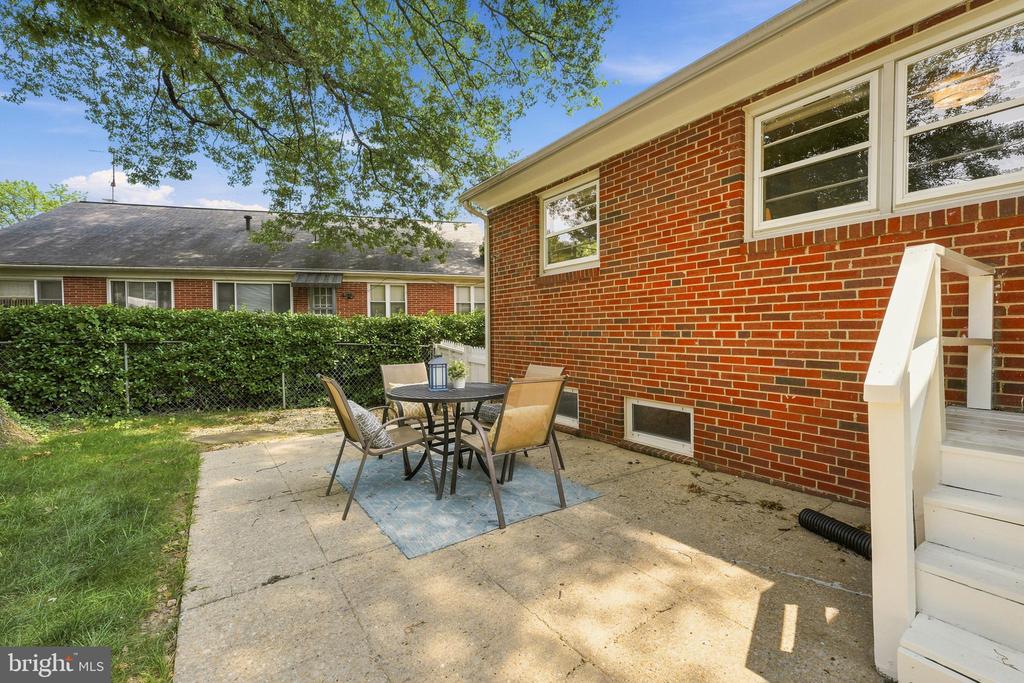
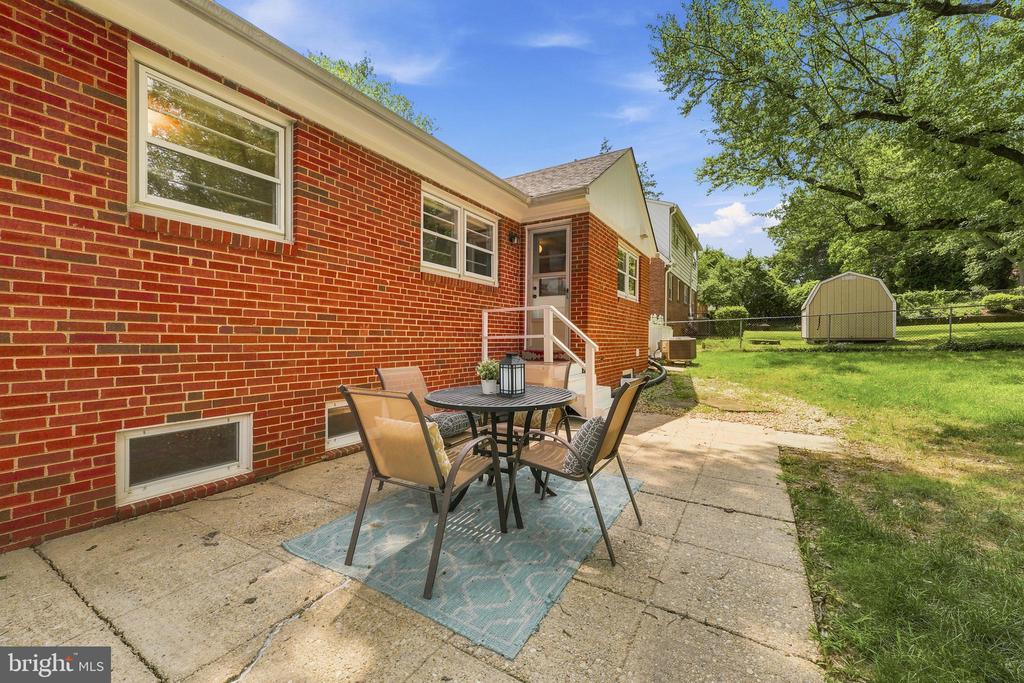
Step outside to enjoy the fully fenced backyard, where mature trees provide welcome shade and privacy. The patio is perfectly suited for grilling, outdoor dining, morning coffee, or relaxing evenings with friends and family.

Additional highlights include a brand-new roof (2026), private driveway parking, and classic all-brick construction that offers timeless curb appeal and lasting durability.

Conveniently located just minutes from Forest Glen Metro, downtown Silver Spring, and the shops and restaurants of Kensington, this home combines generous living space, modern updates, and an unbeatable close-in location.

4
beds

3
baths

2,481 Sq.Ft. LIVING AREA

6,740 Sq.Ft. lot

Scott Sachs

Scott Sachs

Features & Amenities

Interior

  • total bedrooms4
  • Total bathrooms3
  • full bathrooms3
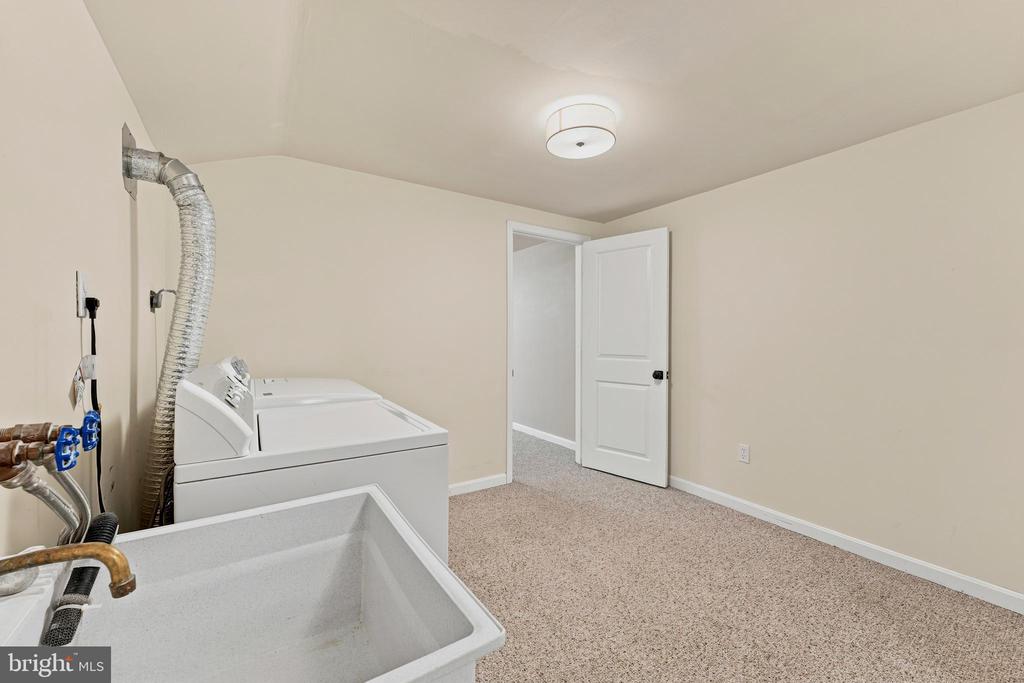
  • Laundry room Basement
  • Fireplace Wood, Mantel(s)
  • APPLIANCES Oven/Range - Electric, Built-In Microwave, Dishwasher, Washer, Dryer, Cooktop, Refrigerator, Icemaker, Humidifier, Disposal, Stainless Steel Appliances
  • other interior Features Attic, Carpet, Dining Area, Entry Level Bedroom, Formal/Separate Dining Room, Primary Bath(s), Recessed Lighting, Wainscotting, Wood Floors

Area & Lot

  • Status Sold
  • Date Sold October 2, 2026
  • Living Area2,481 Sq.Ft.
  • Total Area2,632 Sq.Ft.
  • Lot Area6,740 Sq.Ft.
  • MLS® IDMDMC2242530
  • TypeResidential
  • YEAR BUILT1955
  • Architecture StylesColonial
  • Elementary SchoolFLORA M. SINGER
  • Middle SchoolSLIGO
  • High SchoolALBERT EINSTEIN
  • School DistrictMONTGOMERY COUNTY PUBLIC SCHOOLS

Exterior

  • STORIES2
  • water SourcePublic
  • PoolNo Pool
  • parkingDriveway, On Street
  • HEAT TYPEForced Air
  • AIR CONDITIONINGCentral A/C
  • sewerPublic Sewer
  • SubstructureBrick/Mortar
  • Disability FeaturesNone

Financial

  • Sales Price$685,000
  • Real Estate Tax $7,302/yr
  • Zoning R60
View Virtual Tour

Work With Us

As multigenerational Washingtonians we are actively involved in the community. We are the ones with the local knowledge to help you achieve your real estate goals. We're not just selling your home, we're building relationships. Everything from our marketing to our negotiation skills are a step above the rest. We're dedicated to bringing you a one of a kind real estate experience you won't find anywhere else.

Follow Us on Instagram